
Free written scope consultation - allowances, timeline, and change-order rules on paper before a single trade is scheduled
 Before
 After
After Before
 After
After Before
 After
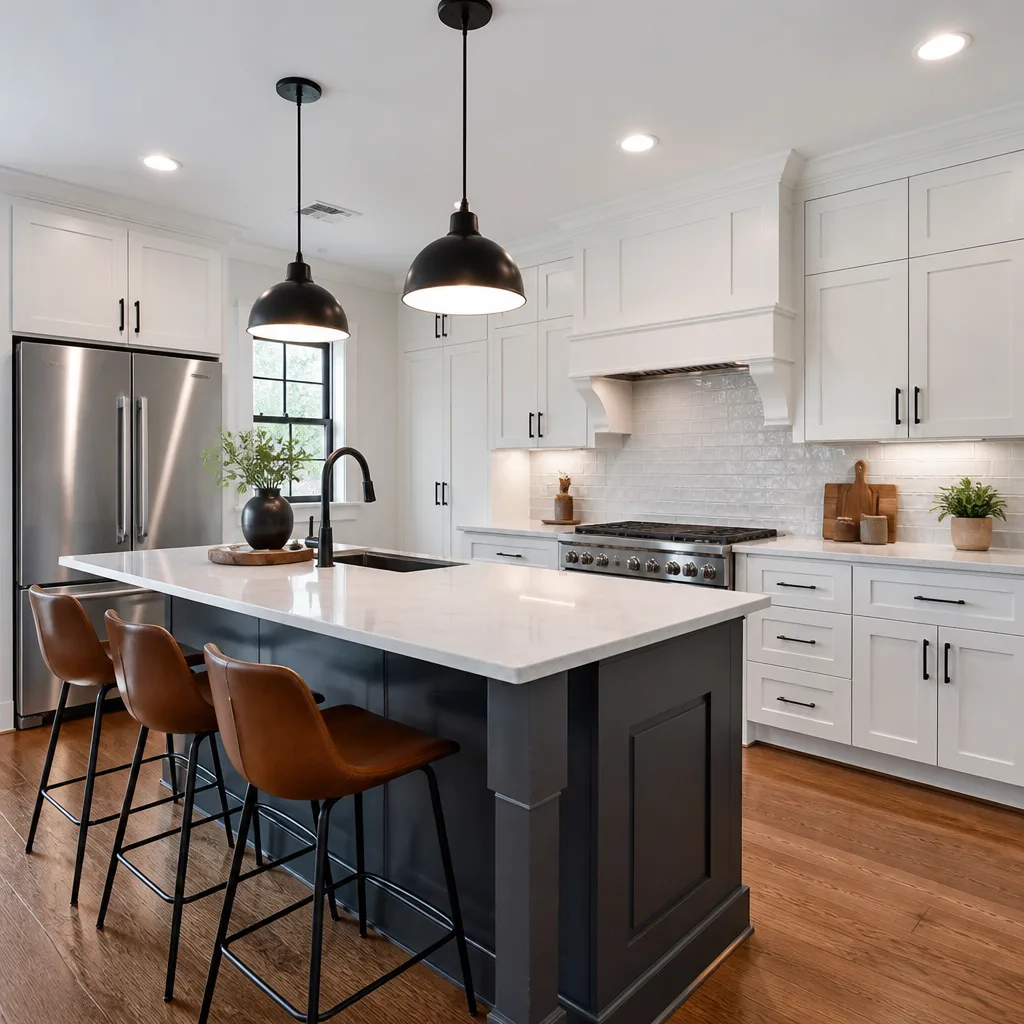
AfterKitchen Island Installation in Sherman Oaks, CA
Kitchen island installation in Sherman Oaks typically runs between $3,500 and $18,000, depending on size, materials, and whether plumbing or electrical work is involved. Most projects are completed in three to five days once materials are on-site. At Rowan Construction Group Sherman Oaks, every installation starts with a written flat-price quote – no range, no estimate, a number you can screenshot – before anyone picks up a tool.
If your kitchen is the room where your Sherman Oaks home either works or doesn’t, a well-placed island is often the difference, and our Kitchen Remodeling services can help you get it right. We’ve built them in the mid-century ranch homes off Moorpark Street, the updated Tudors near Kester Avenue, and the open-plan remodels that have become common in the Chandler Estates pocket. The layouts vary, the approach doesn’t: measure the space correctly, document what’s there before we touch it, and build to a written scope. Grant Rowan has led every project at Rowan Construction Group Sherman Oaks since 2007, and the process hasn’t changed because it works.
This page covers what you need to know before you call: what an installation actually involves, what it costs in this market, and what you’ll have in your hands when the crew leaves. If you want the full scope of what we do in the kitchen, start with our Kitchen Remodeling in Sherman Oaks overview.
When You Need Kitchen Island Installation
- You have floor space but no work surface. Sherman Oaks kitchens built before 1990 often have generous square footage but minimal counter runs. If you’re prepping on a folding table or using the dining room as overflow, an island solves that without touching the perimeter layout.
- Your kitchen remodel added an open floor plan and now the cook is isolated. Removing a wall between the kitchen and living area is common in the Ventura Boulevard corridor neighborhoods, but it often leaves the cook with their back to the room. A peninsula-style or freestanding island reconnects the space.
- You need seating that doesn’t eat into the dining room. A 36-inch overhang on one side of a custom island accommodates bar stools without displacing a dining table – useful in the smaller square-footage homes near Hazeltine Avenue where every foot is accounted for.
- You’re adding a second sink or dedicated prep zone. Islands with undermount sinks require a plumbing rough-in and a permit from the City of Los Angeles Department of Building and Safety. We handle the permit application, the plumbing sub, and the inspection scheduling as part of the written scope.
- Your existing island is structurally compromised or the wrong size. We’ve removed prefabricated box-store islands in Sherman Oaks homes where the base wasn’t secured to the subfloor correctly and the countertop overhang created a tip hazard. A proper installation anchors to the subfloor framing, full stop.
- A kitchen addition or ADU build requires an island as part of the original scope. If you’re building out a new kitchen from scratch – whether in a home addition or a permitted ADU – the island goes in as part of a coordinated sequence, not as an afterthought. Rowan handles both home addition and ADU trades under one written contract.
Our Kitchen Island Installation Process
-
Written Scope and Flat-Price Quote Before Anything Starts
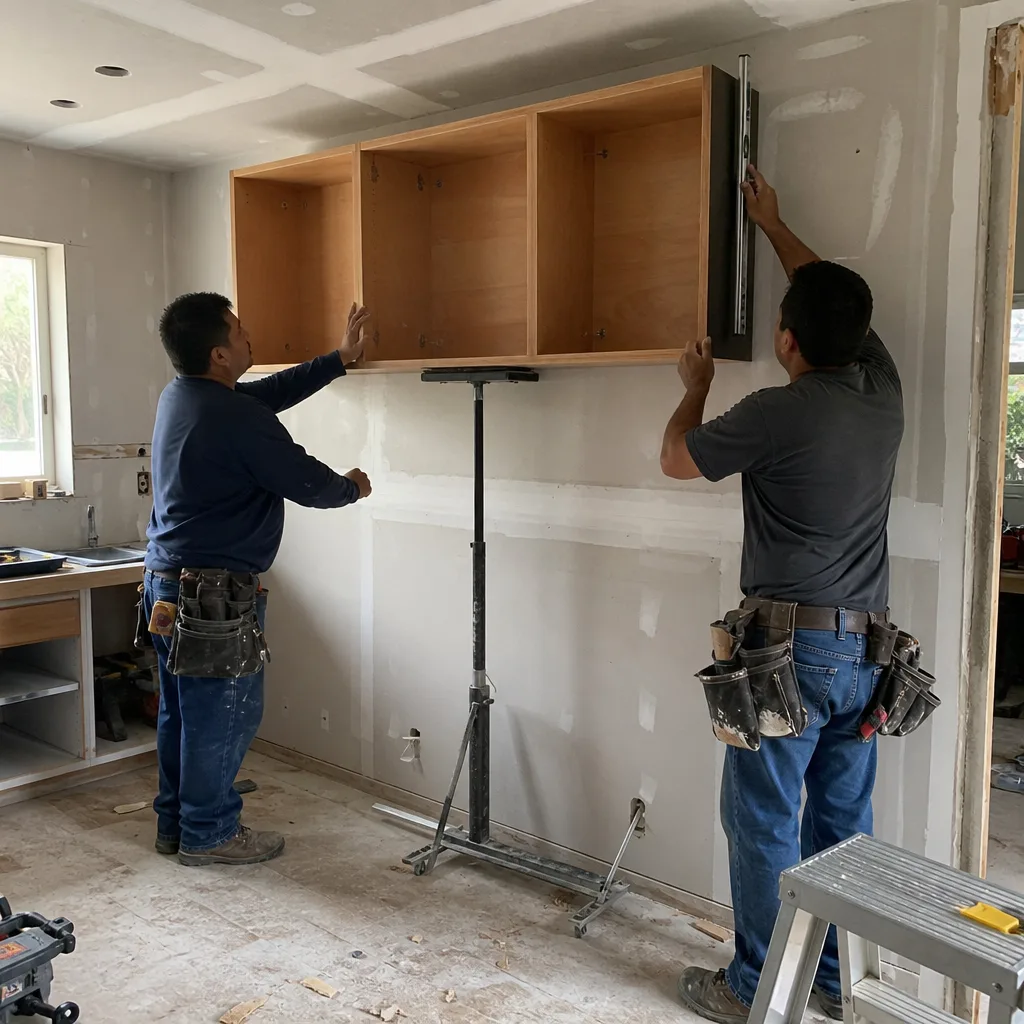
Under Clause 1 of the Haven Standard, the price is written before anyone starts. We visit the kitchen, measure the floor plan to verify clearances (the standard is 42 inches of walkway on all active sides, 36 inches minimum), assess the subfloor condition, and identify whether the project requires a permit. You receive a written quote with a flat price, a documented scope, and a written warranty. If anything changes after you’ve signed, a change order goes in front of you before the work changes. That’s not a policy we revisit; it’s the administrative discipline that has kept Rowan’s projects within a few percent of the agreed cost across 4,000-plus jobs since 2007.
-
Permit Procurement (Where Required)
A freestanding island that involves no utilities and no structural work typically does not require a permit in Los Angeles. The moment you add a sink, a gas line for a cooktop, or electrical for outlets and under-cabinet lighting, the City of Los Angeles Department of Building and Safety requires a permit, and we pull it. Sherman Oaks falls under LA city jurisdiction, not county, which means the permit office is the LA DBS. We handle the application, the drawings if required, and the inspection scheduling. The permit number goes into your documented photo record.
-
Subfloor Preparation and Base Installation
Before the island base goes in, we document the existing subfloor condition with photos – that record is yours, included as standard, not an add-on. If the subfloor has soft spots, delamination, or insufficient thickness for the island’s fastening pattern, we note it in writing and quote the repair separately before touching it. The base – whether a custom-built cabinet box, a KraftMaid or Wellborn cabinet configuration, or a frameless Euro-style unit – anchors to the subfloor framing at the structural members, not just the sheathing. That anchor point is what separates a stable island from one that shifts when someone leans on the overhang.
-
Utility Rough-In (Plumbing and Electrical)
If the scope includes a sink, we coordinate the plumbing rough-in – supply lines and a drain run – with a licensed plumbing sub before the countertop goes down. Electrical outlets inside or on the face of an island are required by the National Electrical Code when the island is 12 inches or wider and 24 inches long or longer; we run that circuit to a dedicated breaker. Gas lines for an island cooktop are handled by a licensed gas contractor and require their own inspection. All utility work is sequenced so the countertop installation happens after the rough-in passes inspection.
-
Countertop Templating, Fabrication, and Installation
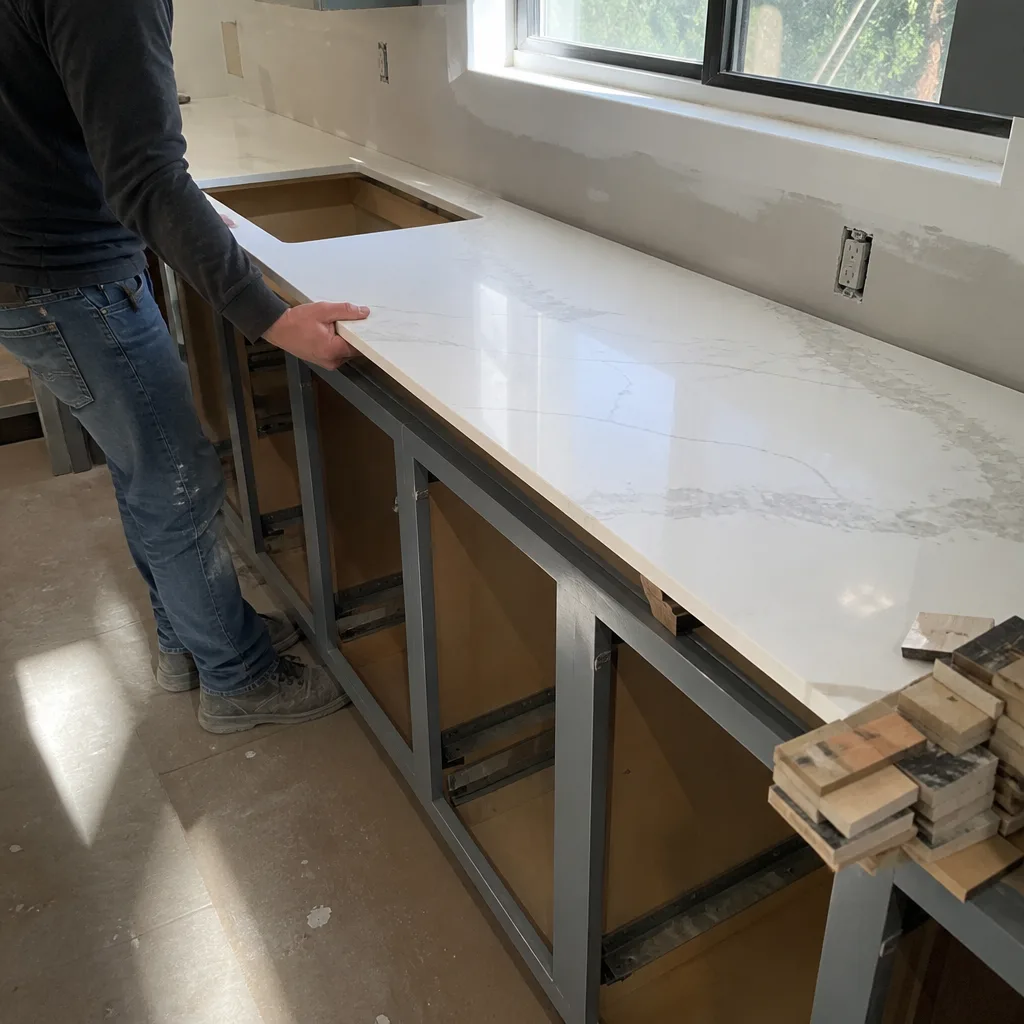
We template the countertop after the base is anchored and level. For islands, overhangs matter: a standard 1.5-inch overhang suits a prep surface; a 12-to-15-inch overhang accommodates seating. Cambria and Caesarstone are two of the Quartz & Granite Countertops options we source regularly – both are non-porous, don’t require sealing, and hold up to the kind of cooking surface an island takes. Natural stone, butcher block, and concrete are also in scope; each has a different lead time and maintenance profile that we’ll walk through in the quote meeting. Seams, if any, are located per the fabricator’s template, documented, and shown to you before installation day.
-
Final Inspection, Punch List, and Photo Documentation
Once the island is complete, we walk it with you: every door and drawer, the plumb and level of the base, the countertop seam locations, the outlet placement, the sink (if included). Anything that doesn’t meet the written scope goes on a punch list and gets corrected before the crew leaves. The 365-Day Done Right Promise means that if something isn’t right after we leave, we come back and make it right – that guarantee is printed on every contract, not buried in an asterisk. The documented photo record from every stage of the install is yours when the job closes.
 Before
 After
AfterKitchen Island Installation Pricing in Sherman Oaks
Kitchen Remodeling Near Me in Sherman Oaks, CA for island installation ranges from $3,500 to $18,000 for most residential projects. The spread is wide because the variables are genuine: a freestanding pre-built island with a laminate top and no utilities is a fundamentally different job from a custom-cabinet island with a Caesarstone waterfall edge, an undermount sink, and four outlets. The table below reflects what we see in this market.
| Scope | Typical Range |
|---|---|
| Pre-built or flat-pack island, anchored to subfloor, no utilities | $3,500 – $5,500 |
| Semi-custom cabinet base (KraftMaid or Wellborn), quartz countertop, no utilities | $6,500 – $9,500 |
| Custom cabinet base, Cambria or Caesarstone countertop, electrical (outlets + lighting) | $9,000 – $13,500 |
| Full custom build with sink, plumbing rough-in, electrical, seating overhang | $12,000 – $18,000 |
| Permit fees (City of Los Angeles, utility work required) | $250 – $750 (varies by scope) |
What moves the number: countertop material is usually the largest single variable – quartz fabrication runs $80 to $160 per square foot installed, natural stone can go higher depending on slab origin. Cabinet construction is the second variable: a KraftMaid all-plywood box costs more than a particleboard alternative but holds fasteners better over time, which matters for an island that takes daily contact load. Utility work – plumbing rough-in, drain extension, electrical circuit – adds $800 to $3,000 depending on how far the supply and drain need to run to reach an existing line.
Subfloor repairs, if we find soft spots during the pre-install inspection, are quoted separately in writing before any repair begins. That’s a signed change order, not a verbal add-on at the end of the job.
Call (213) 221-0788 to schedule a free on-site estimate. We’ll measure the space, review the scope, and put a flat written price in your hands – no obligation, no “call for pricing.” If you already have a written estimate from another contractor, bring it: our Free Second Opinion means we’ll review it line by line at no charge.
FAQs – Kitchen Island Installation
How long does kitchen island installation take in Sherman Oaks?
Most kitchen island installations in Sherman Oaks take three to five working days from the start of demo or base work to final walk-through, assuming materials are on-site and no permit inspection delays occur. Projects that include plumbing rough-in or electrical circuit work add one to two days for the utility phase and a day for inspection scheduling. If a permit is required, we submit the application before the project start date so the permit is in hand when the crew arrives – that sequencing is part of the written scope. Call (213) 221-0788 and we’ll give you a realistic timeline for your specific project in writing before work starts.
Do I need a permit to add a kitchen island in Sherman Oaks?
A freestanding kitchen island with no plumbing, gas, or electrical connections generally does not require a permit from the City of Los Angeles Department of Building and Safety. The moment the island includes a sink, a cooktop, or new electrical outlets, a permit is required – and we pull it as part of the project scope, not as an add-on. Sherman Oaks falls under Los Angeles city jurisdiction, so permits go through the LA DBS, not a county office. We handle the application, the required drawings, and the inspection appointment. The permit number is included in the documented photo record we leave with you at project close.
What’s the difference between a custom island and a semi-custom island, and which one do I need?
For Small & Partial Kitchen Remodels, a semi-custom island uses manufacturer-built cabinet boxes – like KraftMaid or Wellborn configurations – in standard dimensions, with finish options chosen from the manufacturer’s range. It costs less and has a shorter lead time, typically two to four weeks for delivery. A fully custom island is built to exact dimensions in the shop, which is the right call when the kitchen layout has an odd dimension, a soffit that limits height, or a design direction that standard box sizes can’t match. For most Sherman Oaks kitchens with a clear floor run and a standard ceiling height, semi-custom is the more efficient path. We’ll tell you which one makes sense for your space in the estimate meeting – and put the reasoning in writing alongside the price.
Can you match my existing cabinets when adding an island?
In most cases, yes. If your perimeter cabinets are a current KraftMaid or Wellborn line, we can order from the same door style and finish for the island base – the match is exact because it comes from the same manufacturer program. For older cabinets or discontinued finishes, we can get close with a custom paint or stain match, but we’ll show you a sample before committing to it. If the existing cabinets are builder-grade boxes from an unknown source, a close-enough match is sometimes the honest answer, and an island in a contrasting finish – a navy blue base against white perimeter cabinets, for example – is a design direction that photographs well and hides the mismatch entirely. We’ll show you both options. Call (213) 221-0788 to set up a time to look at the existing cabinets in person.
Written by Grant Rowan, Owner at Rowan Construction Group Sherman Oaks, serving Sherman Oaks.