
Free written scope consultation - allowances, timeline, and change-order rules on paper before a single trade is scheduled
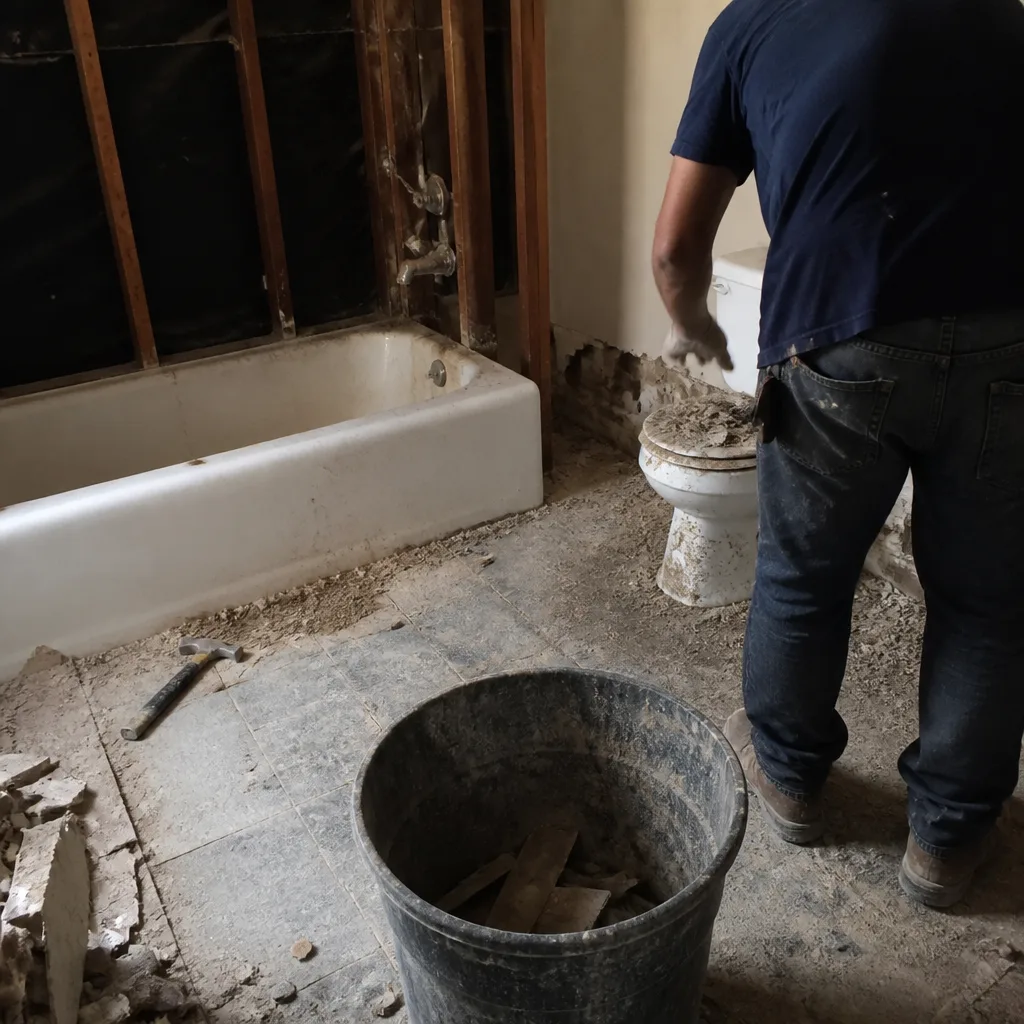 Before
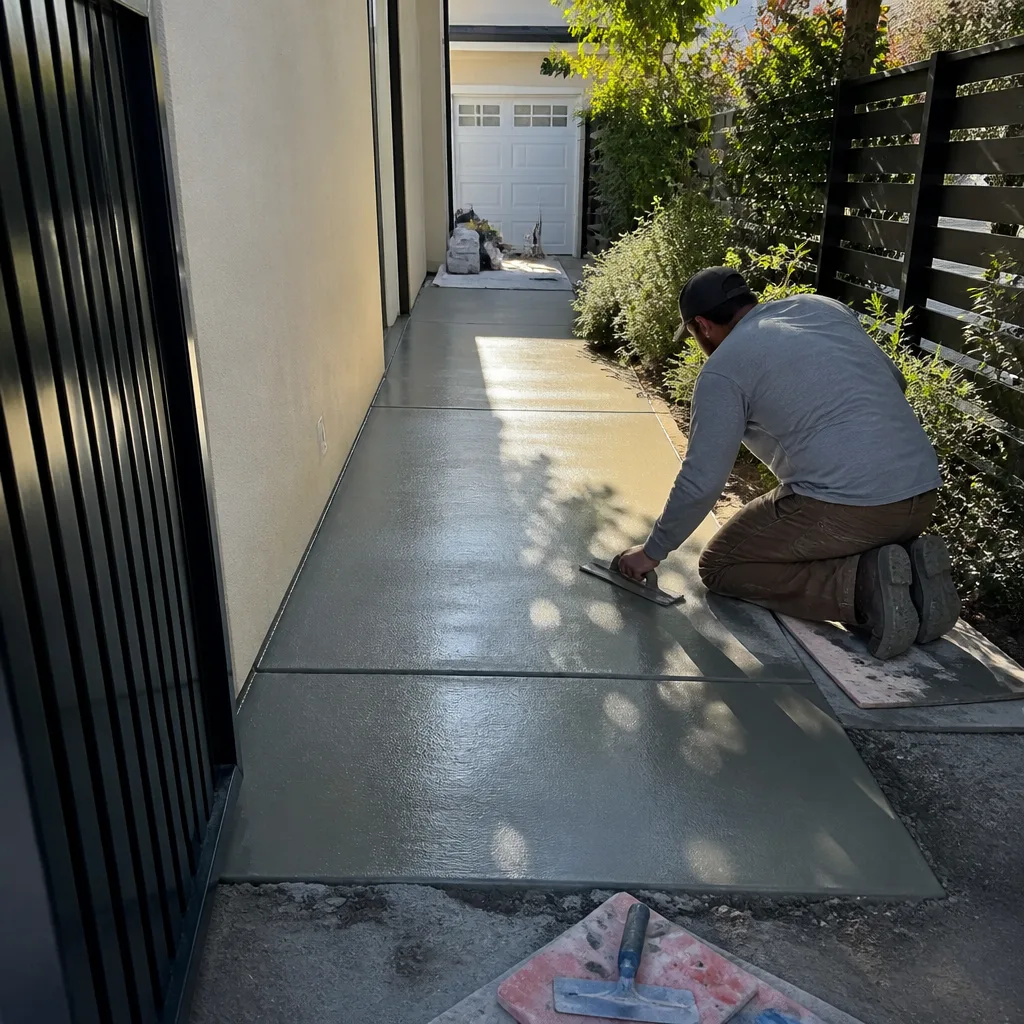 After
After Before
 After
After Before
 After
AfterFast, Reliable Home Additions & ADU Across Beverly Hills
A typical home addition in Beverly Hills runs $45,000-$130,000, while a detached ADU runs $90,000-$220,000, with permits pulled through Beverly Hills’s own municipal building department. Our crews serve Beverly Hills from our Los Angeles office, and we know the difference between a set that clears LA City and one that clears BHBD. Call (213) 221-0788 to schedule your free estimate.
We’ve worked the Flats south of Santa Monica Boulevard and the hillside lots north of Sunset. The soil, the setbacks, and the inspection sequence change depending on which side of the hill you’re on. That’s not a detail you want to discover after you’ve already poured.
Why Rowan Construction Group Sherman Oaks Is Beverly Hills’s Preferred Home Additions & ADU Company
Our Home Additions & ADU team has delivered 4,000-plus projects since 2007, every one with a written price before work started and a documented photo record when the crew left. In Beverly Hills, that discipline matters more than usual because the local building department does not accept shortcuts.
We answer calls with a live person 24/7. Our technicians are background-checked and uniformed. Under Clause 1 of The Haven Standard, the price is written before anyone starts; under Clause 2, no change proceeds without a signed change order. That’s how we’ve kept projects within a few percent of the agreed cost across every trade we operate.
We offer a Free Second Opinion on any written estimate. Bring a competitor’s quote and we’ll review it line by line at no charge. The 365-Day Done Right Promise is printed on every page, backed by a terms page, not an asterisk.
Our Home Additions & ADU Services in Beverly Hills
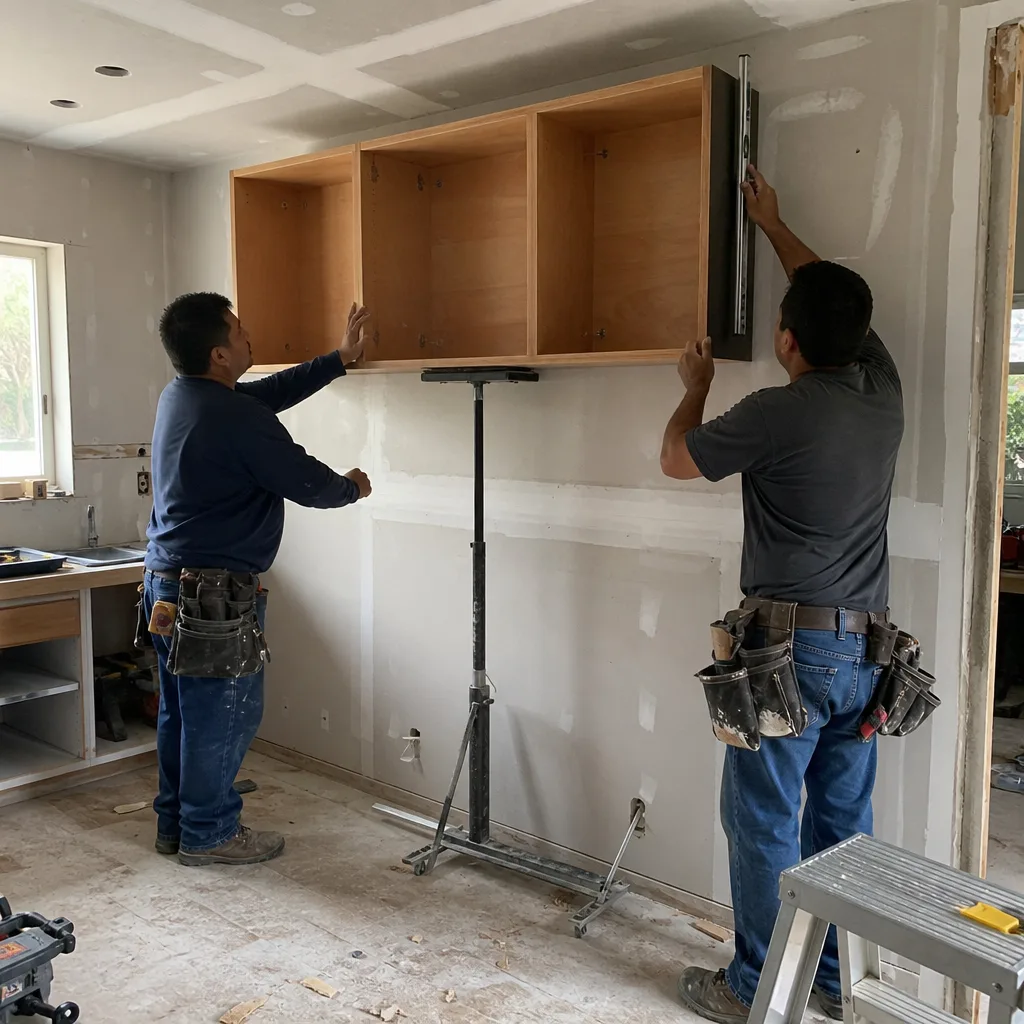
ADU Design & Permitting
ADU construction in Beverly Hills starts at $90,000 and runs to $220,000, but the first gate is BHBD’s plan check. Beverly Hills operates its own fully independent municipal building department, separate from both LA City and LA County, with locally adopted code amendments, its own plan checkers, and its own inspection staff. Contractors permitted in neighboring West Hollywood or LA City cannot assume the same processes or interpretations apply. We do a pre-plan-check code matrix before submittal, not after the first correction letter. That matrix covers allowable floor area, setback rules amended locally, and hillside grading ordinances that LA City templates simply don’t address.
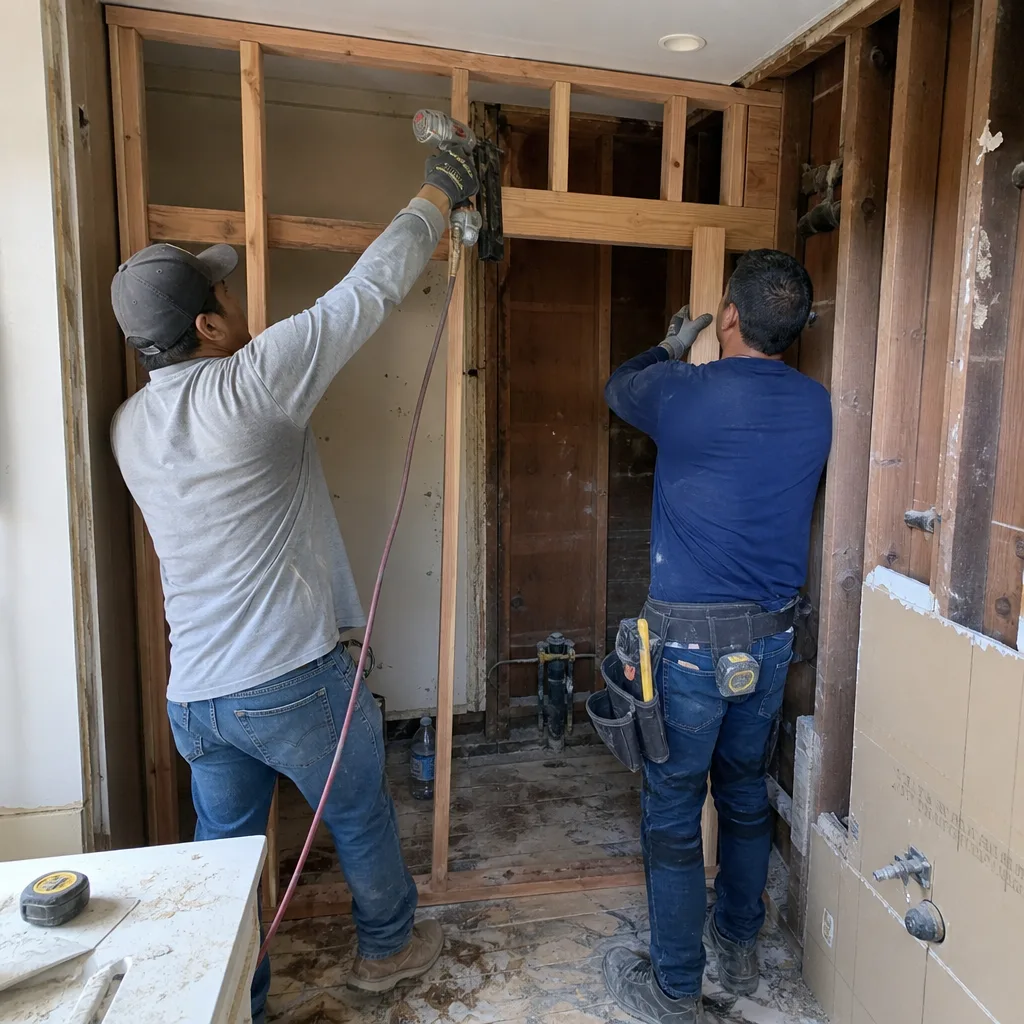
Garage Conversion ADU
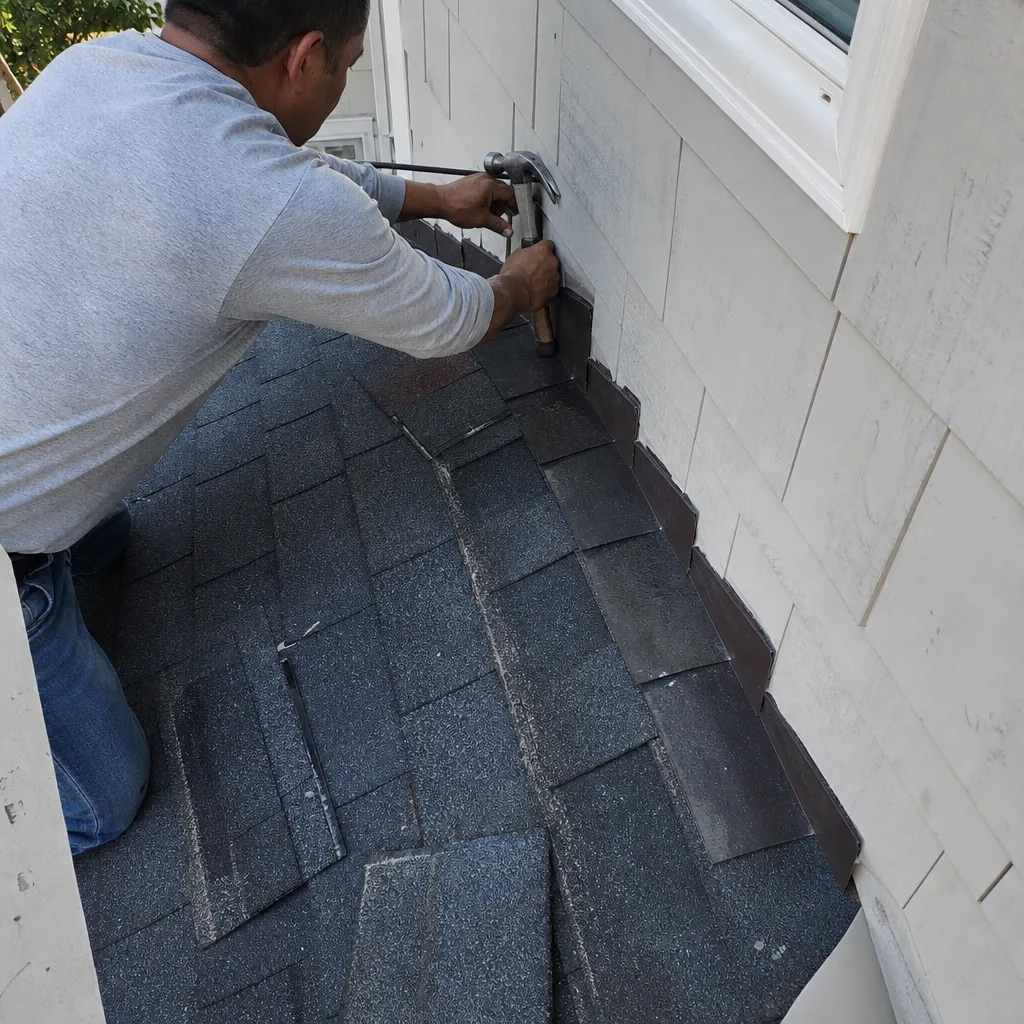
A garage conversion ADU in Beverly Hills typically costs $30,000-$80,000. In the Flats, where 1920s-1950s Spanish Colonial Revival and Tudor estates retain original plaster and aging galvanized supply lines, we often find the garage slab was never engineered for living-load requirements. The conversion requires structural verification, utility trenching to the main, and fire-separation assemblies that meet BHBD’s interpretation of the California Residential Code. We price these line items in the written quote, not as surprises after demo.
New Detached ADU
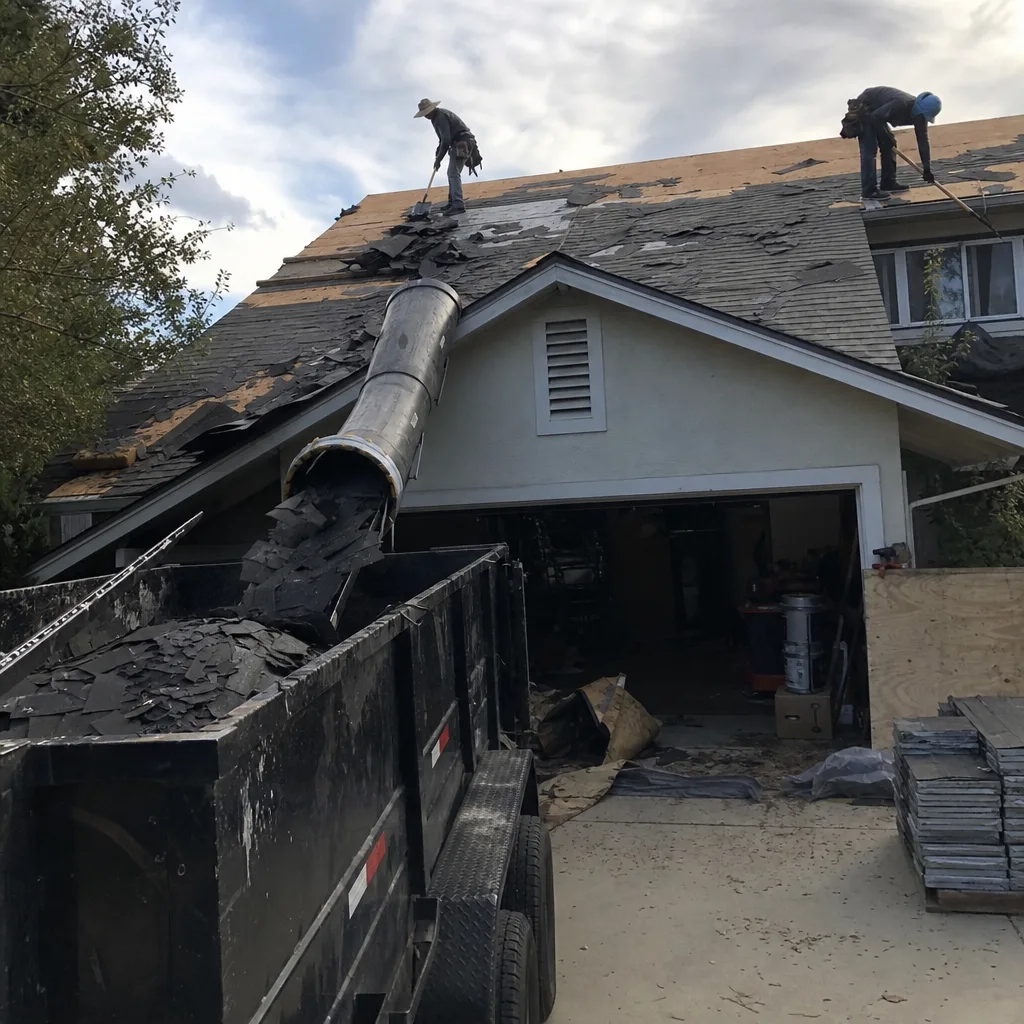
New detached ADUs are increasingly common on the teardown-and-rebuild spec-mansion cycle that dominates Beverly Hills construction, particularly across the Flats. On these tight, high-visibility lots, neighbor-relations management is part of the job. Our crews work with documented start times, dust control, and haul routes that respect the streetscape. The foundation design must account for Beverly Hills’s Mediterranean dry summers, which cause expansive clay soils to shrink and heave seasonally. A slab designed for flat-lot LA Basin conditions will crack here.
Junior ADU & Interior Conversion
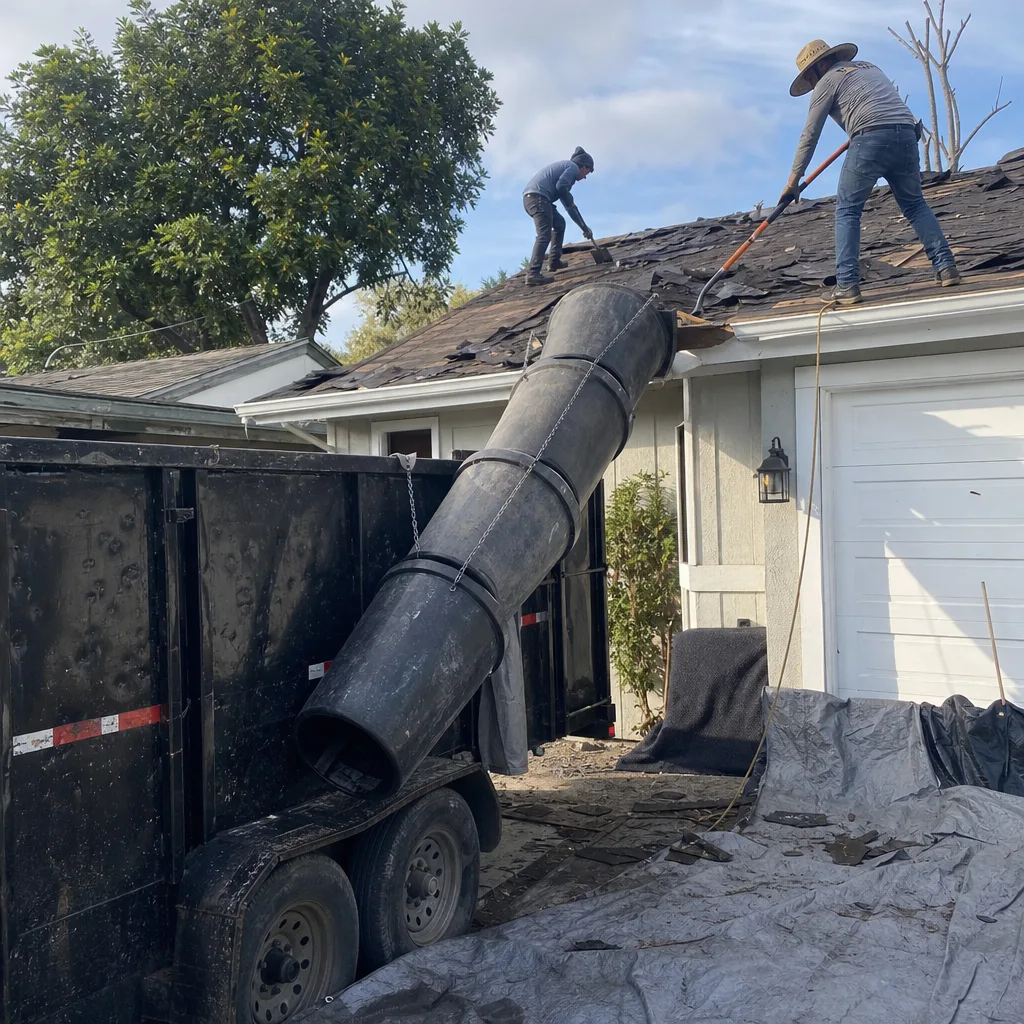
Junior ADUs and interior conversions in Beverly Hills often involve the Hills section north of Sunset, where hillside custom homes demand engineered retaining walls, caisson or grade-beam foundations, and significant grading work on steep lots with limited access. The BHBD inspector will want to see the structural hardware schedule, the seismic strap pattern, and the wind-load connection details before signing off on framing. We build these documents into the project file from day one.
Second Story Additions
Second story additions in Beverly Hills require particular attention to the existing foundation’s capacity and the new lateral-load path. On a hillside lot off Benedict Canyon in the Hills section north of Sunset, we framed a second-story addition and detached ADU over a grade-beam/steel caisson foundation. The geotech report and retaining-wall engineering had to clear BHBD’s plan check before we could pour. Our tech set the load-bearing beam layout to the structural sheet, ran the rough-in for utilities through a laser-verified subfloor, and the inspector signed off on both the foundation and framing before we closed walls.
Room Additions & Sunrooms
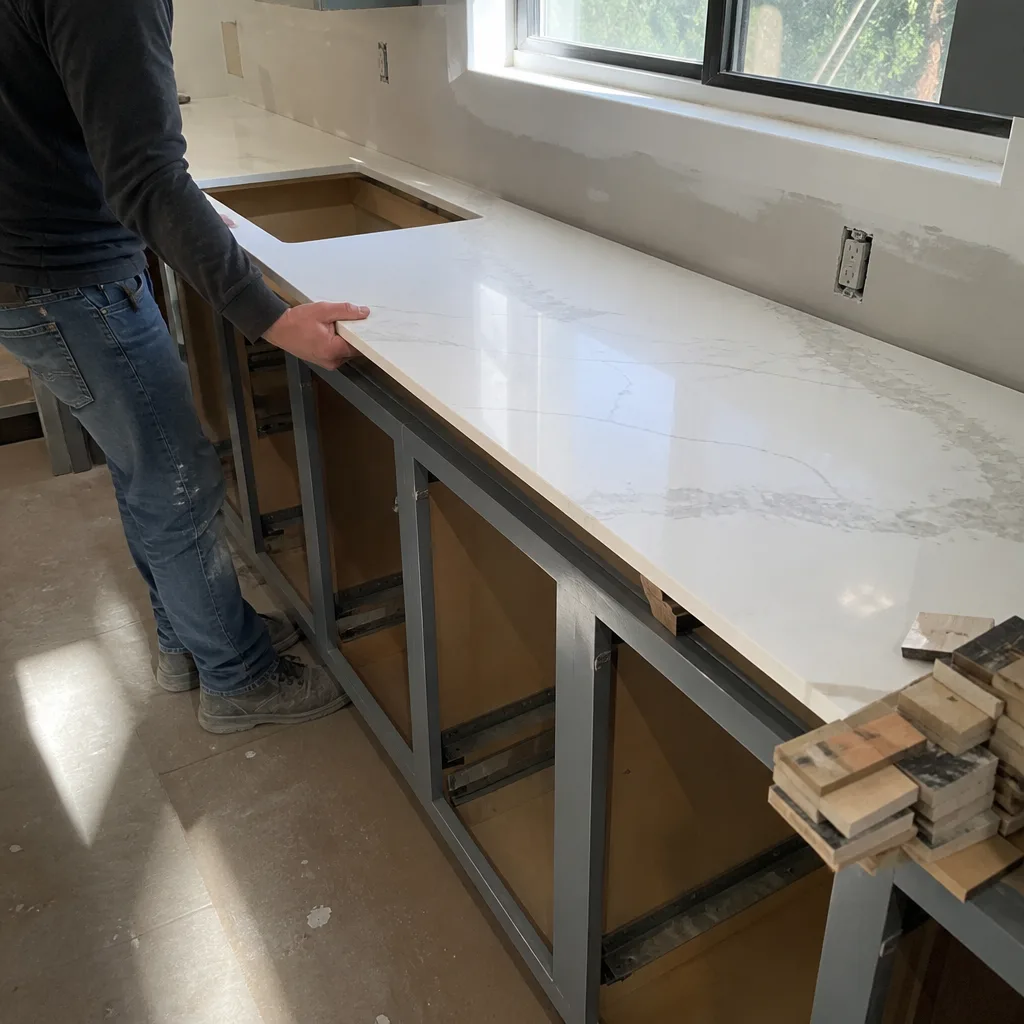
Room additions and enclosed patios in the Flats must address the joint between the original 1920s-1940s structure and the new work. The original structure moves with seasonal clay shrinkage; the new addition, built to current code with different materials, moves differently. We engineer the connection to accommodate differential settlement, not just bolt the two together and hope.
What happens when you call
- 1
A real person answersNo phone trees - you reach a local pro.
- 2
You get an upfront price rangeHonest numbers before anyone is dispatched.
- 3
A background-checked tech heads outLicensed & insured, dispatched right away.
- 4
You approve before work beginsNothing starts until you say go.
 Before
 After
AfterTrusted Brands We Service in Beverly Hills
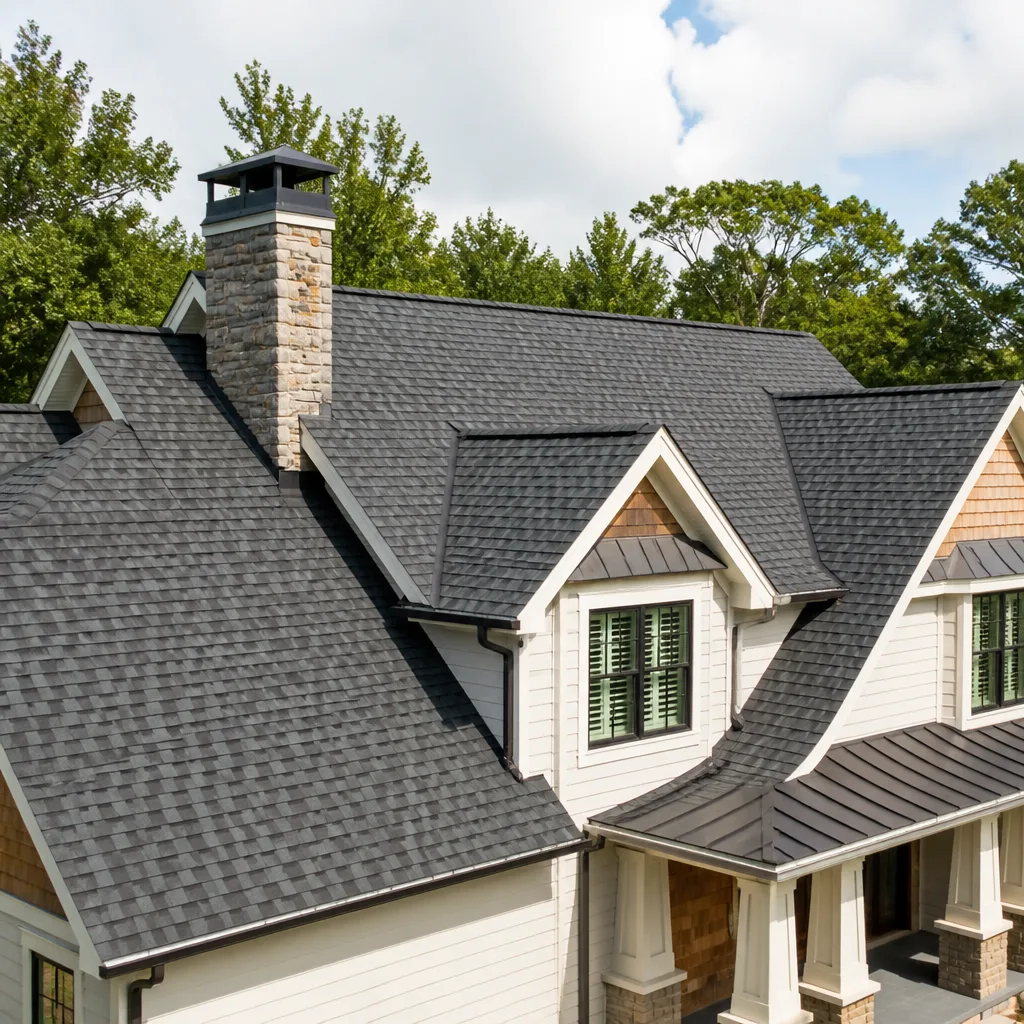
Our sourcing depth across fifty-plus vetted brands gives the written quote honest numbers rather than inflated ones. For roofing on second-story additions, we specify IKO, Atlas, and Tamko shingles with wind ratings that meet BHBD’s requirements for hillside exposure. For exterior finishes on ADUs that must match existing Spanish Colonial or Tudor estates, we source Boral clay tile and trim systems that carry the color range and profile the neighborhood expects. We don’t quote a brand and substitute later; the spec sheet is attached to the contract.
Common Home Additions & ADU Problems We See in Beverly Hills Homes
- LA City permit sets rejected by BHBD. A plan set built to LA City templates gets redlined over locally amended setback, height, and hillside grading rules. We see this add weeks to timelines when the contractor assumed Beverly Hills was the same as West Hollywood. Our pre-submittal code matrix prevents it.
- Hillside retaining walls treated as decorative. On lots north of Sunset, skipping the soils/geotech report or treating the retaining wall as a landscape feature instead of an engineered, permitted structure means the foundation fights the slope. BHBD will catch it at inspection. We engineer and permit the wall as structural from the start.
- Expansive clay ignored under new slabs. In the Flats, slabbing a new addition over expansive clay without addressing seasonal shrink/heave causes the original structure and the new addition to move differently and crack at the joint. We specify soil prep and foundation details that accommodate the movement.
- Wind and seismic hardware omitted from bids. A cheap bid leaves out the Simpson Strong-Tie or equivalent hardware schedule that BHBD’s inspector will want to see nailed off before the drywall goes up. We include it in the written scope, priced, with the brand and spec listed.
Pricing for Home Additions & ADU in Beverly Hills, CA
These are the ranges we write into quotes for Beverly Hills projects. Every number is a flat price with a written scope and a written warranty.
| Service | Price Range in Beverly Hills |
|---|---|
| Home Addition | $45,000 - $130,000 |
| ADU Construction | $90,000 - $220,000 |
| Garage Conversion | $30,000 - $80,000 |
What moves the number within these ranges: foundation type (slab, stem wall, caisson, or grade-beam), hillside grading and retaining-wall engineering, utility trenching distance and capacity, finish level (builder-grade through luxury-spec), and the BHBD permit timeline, which we build into the schedule. We do not quote “allowances” that balloon later. The price is fixed when you sign. Call (213) 221-0788 for an exact quote on your project - estimates are free.
We Also Serve Cities Near Beverly Hills
Our crews work throughout the metro core. We also serve Home Additions & ADU in Beverly Hills neighboring areas including West Hollywood, Studio City, Culver City, and Sherman Oaks. Each city has its own permit path and soil conditions; we adjust the code matrix accordingly.
Serving Beverly Hills, CA - Our Local Coverage Area
We’re based in the Beverly Hills area and know this community well. Use the map below to see our service coverage - if you’re nearby, we can almost certainly help.
FAQs - Home Additions & ADU in Beverly Hills
Yes. Beverly Hills operates its own municipal building department (BHBD) with locally adopted amendments, its own plan checkers, and its own inspection staff. A permit set that sailed through LA City or County can be redlined here over hillside grading, allowable floor area, or amended setback rules. We do a pre-plan-check code matrix before submittal to avoid the correction cycle. Call (213) 221-0788 to schedule your free estimate.
A compliant quote includes the geotech report and retaining-wall engineering for hillside lots, the wind and seismic hardware schedule with brand and spec, the BHBD permit fees and timeline, and the documented photo record as standard. A cheap bid often omits the soils work, substitutes unspecified hardware, and treats permits as the homeowner’s problem. Under The Haven Standard, our quote lists every line item; nothing is “to be determined” after signing. Call (213) 221-0788 for a line-item written quote.
BHBD enforces hillside grading ordinances with strict interpretation, requiring engineered retaining walls, geotech reports, and often caisson or grade-beam foundations on steep lots. The retaining wall is a structural element, not a landscape feature, and must be permitted as such. Skipping this step means the foundation fights the slope, and the inspector will stop work when they find it. We engineer and permit the wall before breaking ground. Call (213) 221-0788 to discuss your hillside lot.
Yes, documented compliance affects both. Stamped structural sheets, inspection sign-off records, and wind and seismic hardware schedules are what carriers request after a loss. A cheap bid that skips them leaves the homeowner holding the liability if the addition fails in an earthquake or high wind event. Our crew documents every phase; the customer receives the photo record and the signed inspection log as standard deliverables. Call (213) 221-0788 to review what documentation your project will generate.
These homes retain original plaster, clay-tile roofing, and aging galvanized or cast-iron supply lines that must be tied into carefully. The expansive clay soils cause seasonal shrinkage and heave, so the new foundation must accommodate differential movement at the joint with the original structure. We also match exterior finishes to the neighborhood character, using Boral clay tile and compatible trim profiles. The result is an addition that looks original and performs structurally. Call (213) 221-0788 for an exact quote - estimates are free.
Ready to price your project? Call (213) 221-0788 to schedule your free estimate. We’ll review your site conditions, run the BHBD code matrix, and deliver a written flat price with a written scope before any work starts.
Written by Grant Rowan, Owner at Rowan Construction Group, serving Beverly Hills since 2007.