
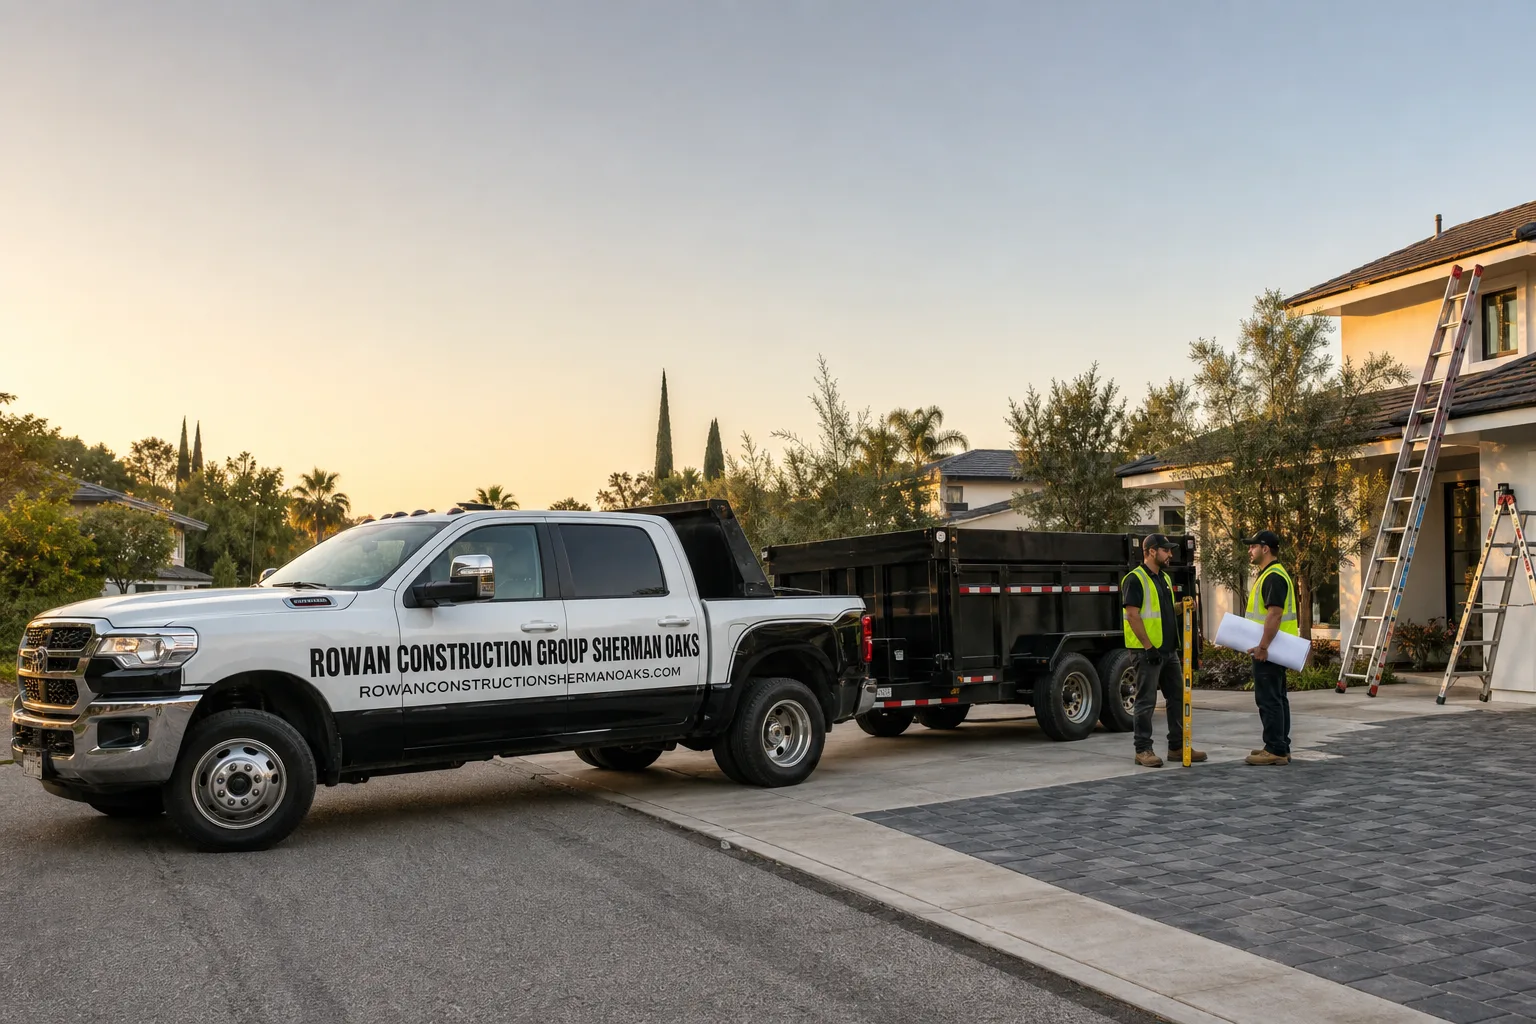
Free written scope consultation - allowances, timeline, and change-order rules on paper before a single trade is scheduled
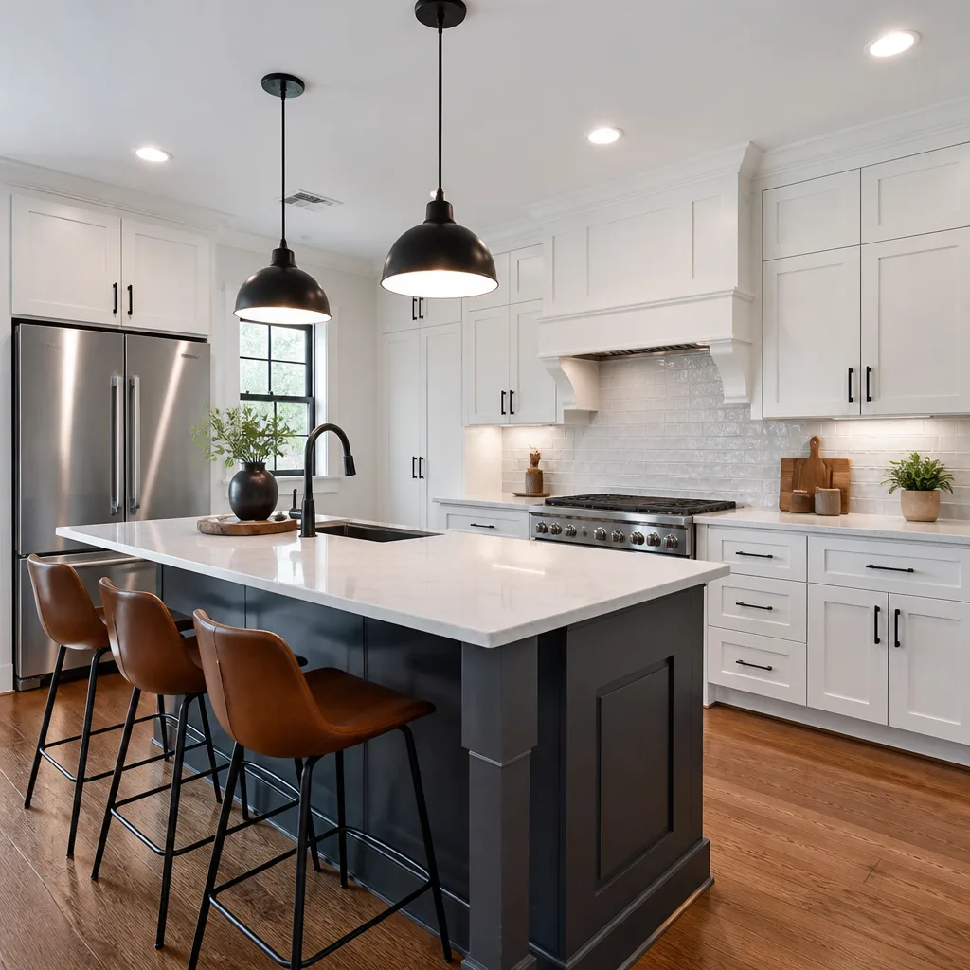
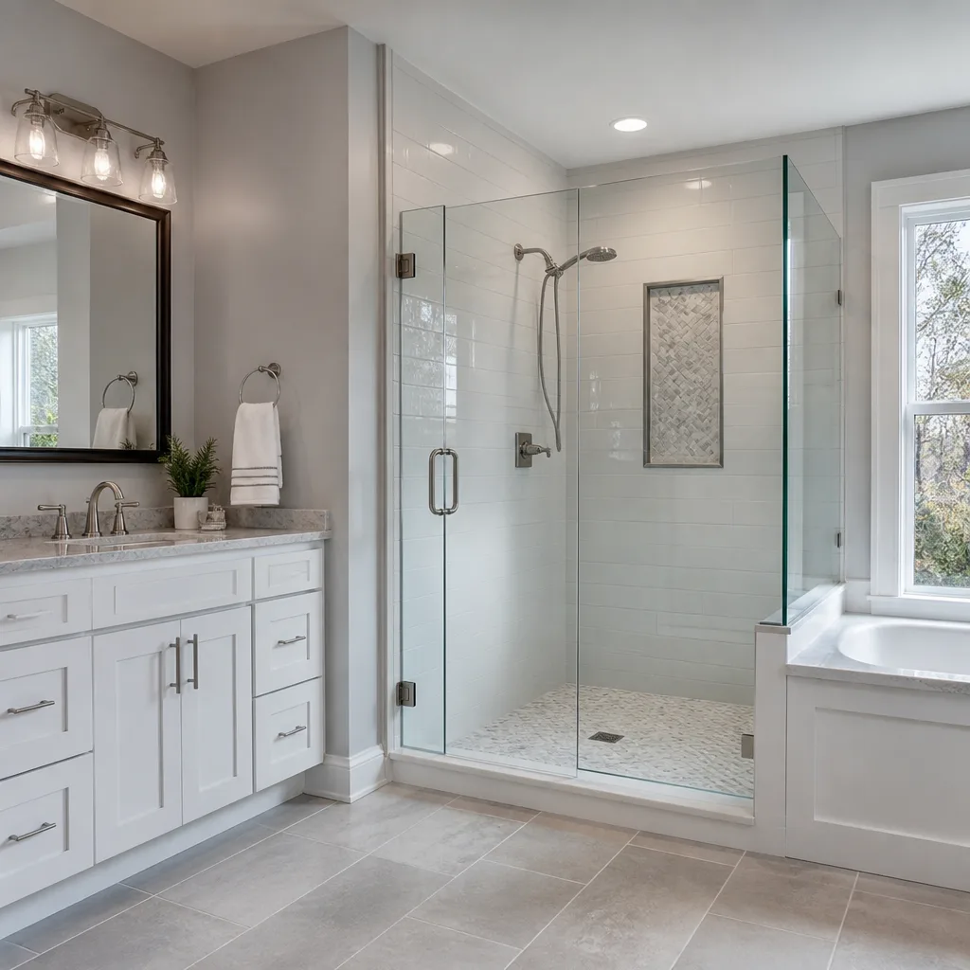
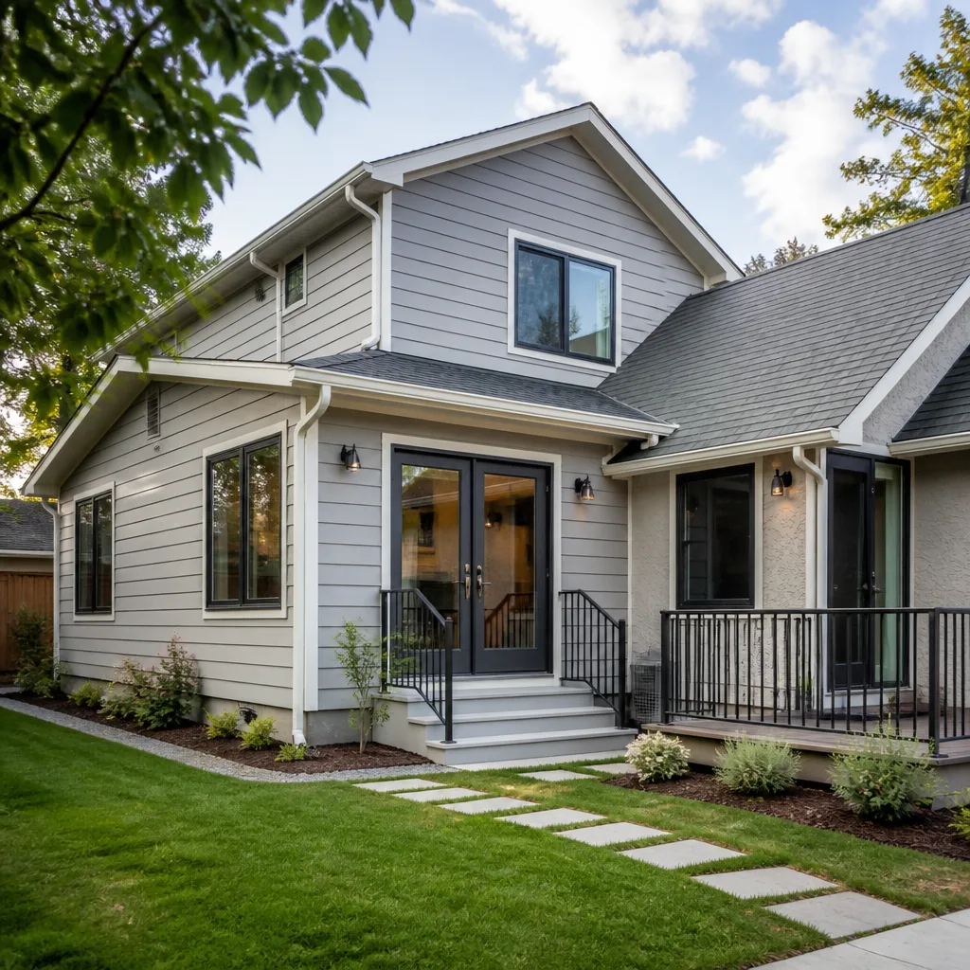
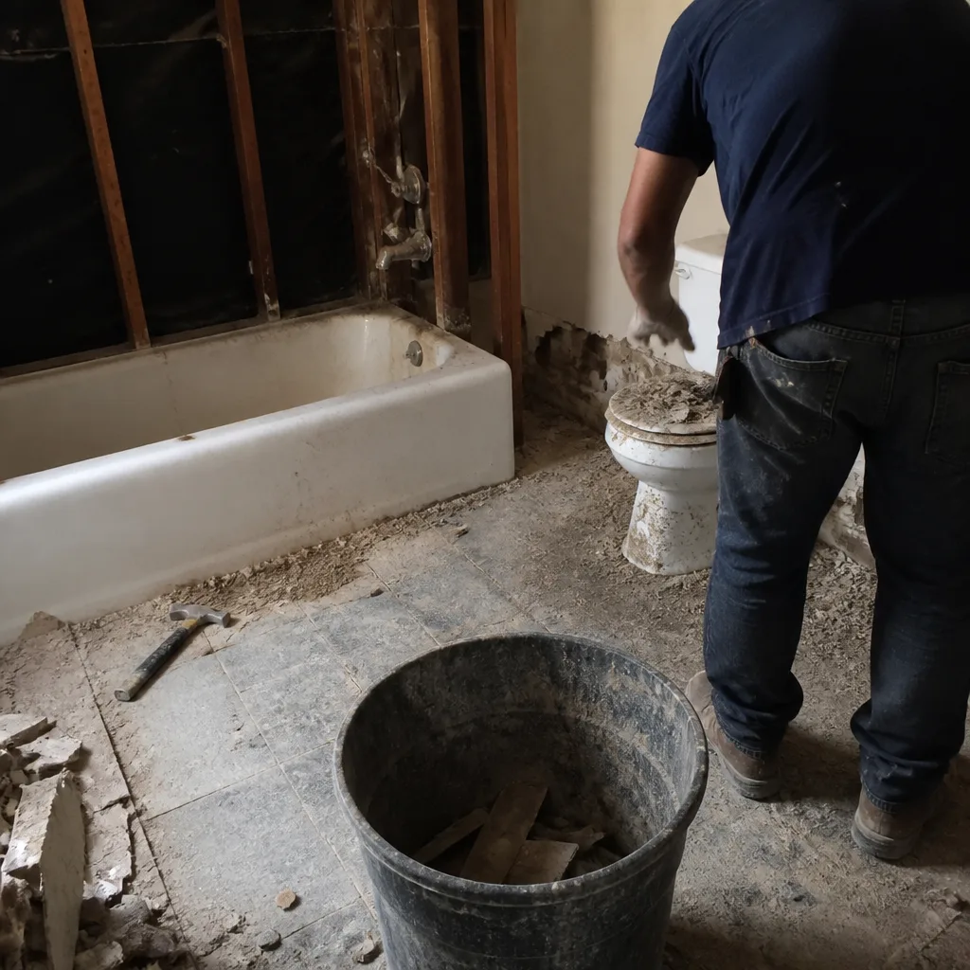 Before
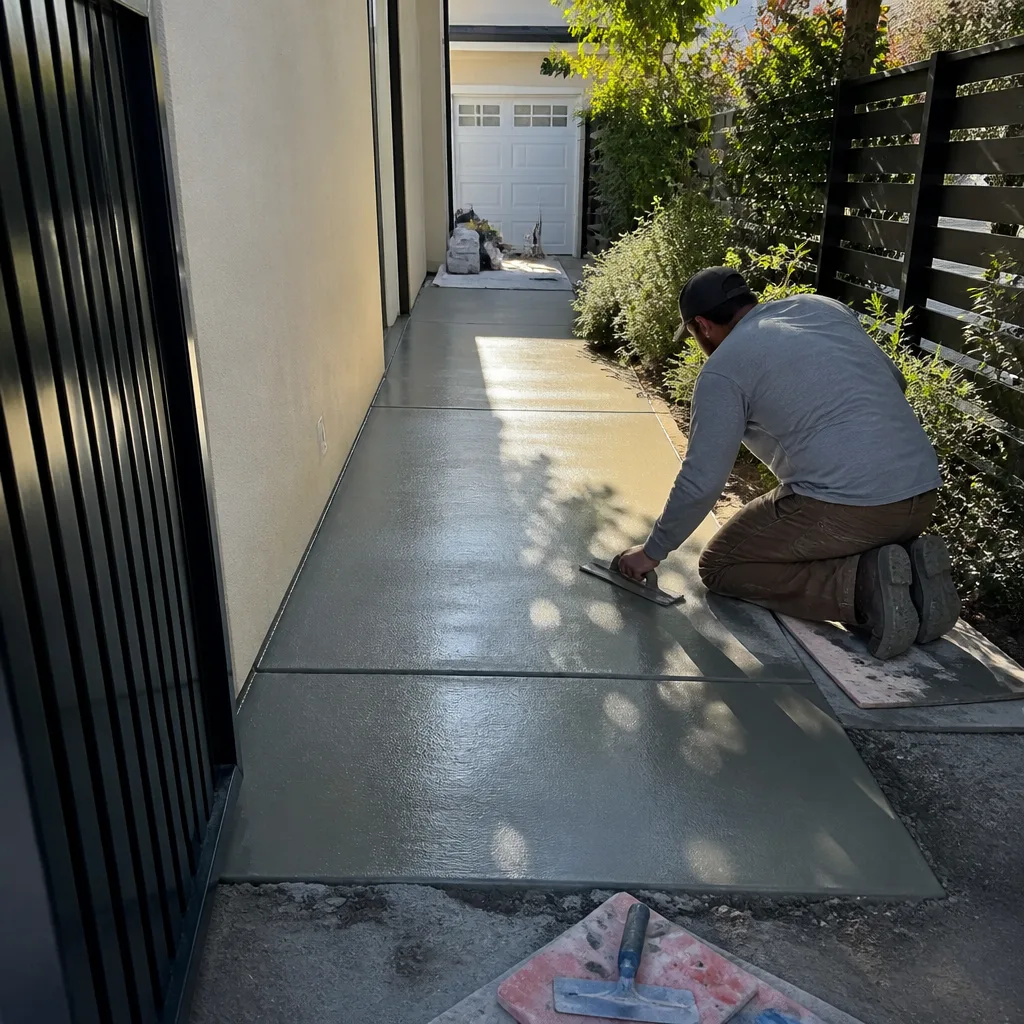 After
After Before
 After
After Before
 After
AfterHow Much Does Garage Conversion Cost in Sherman Oaks?
A garage conversion in Sherman Oaks, CA typically costs between $30,000 and $80,000, depending on the size of the garage, the intended use of the converted space, and how much structural or mechanical work the existing shell requires. Most single-car conversions finish in the $30,000-$50,000 range; two-car conversions with a full bathroom and kitchenette push toward $60,000-$80,000. Permits from the City of Los Angeles are required for any garage-to-habitable-space conversion, and that process adds both time and cost that every realistic Sherman Oaks budget needs to account for.
Garage Conversion Cost Breakdown (2026)
The table below reflects actual line-item ranges for the Sherman Oaks market in 2026. These are written-scope numbers – the kind that go into a Rowan Construction Group proposal before anyone picks up a tool. Ranges widen because labor rates in the San Fernando Valley, material lead times, and the condition of individual garages vary considerably from property to property.
| Scope Item | Typical Range (Sherman Oaks, 2026) |
|---|---|
| Permits and plan check (City of LA) | $1,500 - $4,500 |
| Structural work (framing, headers, load checks) | $3,000 - $9,000 |
| Insulation (walls, ceiling, subfloor) | $1,800 - $4,500 |
| Electrical panel upgrade and rough-in | $2,500 - $7,000 |
| HVAC (mini-split installation is most common) | $2,800 - $6,500 |
| Plumbing rough-in (if adding bath or kitchenette) | $3,500 - $9,000 |
| Drywall, taping, and finish | $2,000 - $5,500 |
| Flooring (LVP, tile, or hardwood) | $2,500 - $7,000 |
| Windows and exterior door | $2,000 - $5,500 |
| Bathroom fixture installation (if included) | $2,500 - $6,500 |
| Kitchen or kitchenette build-out (if included) | $4,000 - $12,000 |
| Paint, trim, and finish carpentry | $1,800 - $4,000 |
| Total – single-car conversion, no bath | $30,000 - $45,000 |
| Total – two-car conversion, full bath and kitchenette | $55,000 - $80,000 |
A few things drive that range hard in Sherman Oaks specifically. Garages built before 1980 – common on the streets between Ventura Boulevard and Moorpark – often lack any insulation at all, so the insulation line item lands at the top of its range. Properties with detached garages on lots where the sewer lateral runs along the far property line face higher plumbing costs because the trench run is longer. And electrical panels in the 100-amp range, which show up frequently in the older post-war homes in the Magnolia Woods and Chandler Estates neighborhoods, almost always need an upgrade to 200 amps before an inspector will sign off on a habitable-space conversion. That upgrade alone can add $2,000-$4,000 to the budget.
On the lower end of the range, a straightforward single-car detached garage with a solid slab, a relatively recent panel, and no plumbing requirement can convert cleanly – insulation, drywall, a mini-split, flooring, a new exterior door, and permitted electrical – for right around $30,000-$38,000 in the current Sherman Oaks labor market.
What Affects Garage Conversion Pricing in Sherman Oaks
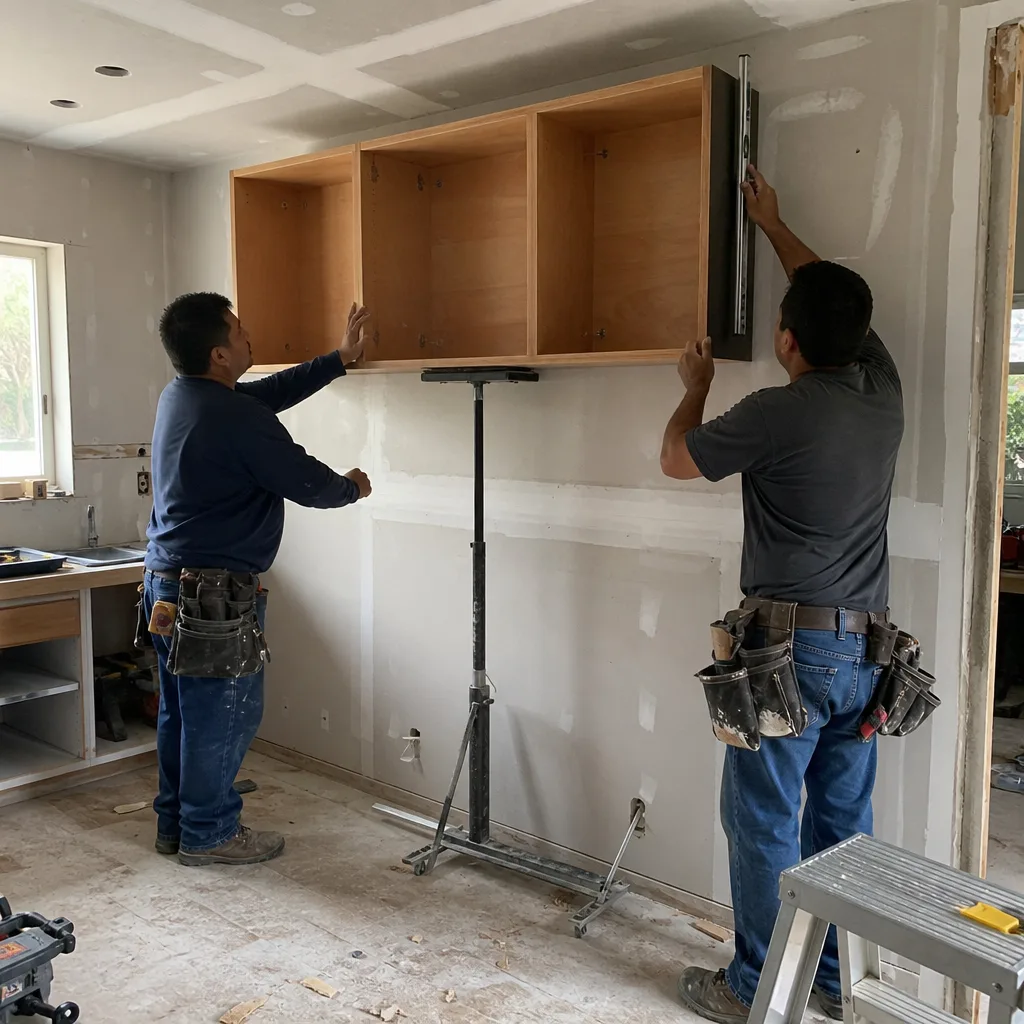
- Attached vs. detached garage: Detached conversions require more exterior envelope work – siding, roofing inspection, and sometimes a separate electrical sub-panel feed from the main house. In Sherman Oaks, detached garages are the norm on lots along Kester, Longridge, and Murietta, and they consistently run $5,000-$12,000 more than attached conversions of the same square footage.
- Intended use of the space: A home office or gym conversion needs insulation, HVAC, electrical, and flooring – but no plumbing. The moment a full bathroom or wet bar enters the scope, add $6,000-$15,000 for rough plumbing alone, plus fixtures. A full ADU-qualifying conversion that includes a kitchen also triggers additional City of LA requirements under AB 2221 and SB 897, which affects both the permitting timeline and the plan-check fee.
- Existing slab condition: Many Sherman Oaks garages have unfinished or oil-stained slabs. A contaminated slab that needs grinding, patching, and moisture vapor barrier before flooring goes down adds $1,500-$3,500 to the floor line item. Hairline cracks from the 1994 Northridge earthquake are still found in area garages and occasionally require a structural engineer’s sign-off before framing proceeds.
- Ceiling height: Los Angeles requires a minimum 7-foot 6-inch ceiling height for habitable space. A standard single-car garage in Sherman Oaks is often right at that threshold – sometimes just under. If the ceiling needs to be raised, that’s a structural conversation that adds $4,000-$10,000 and usually involves a structural engineering review.
- HVAC approach: Most Sherman Oaks garage conversions use a ductless mini-split (Mitsubishi, Daikin, or LG are the common specs at the mid-to-upper tier) because connecting to the home’s existing HVAC ductwork is rarely cost-effective and requires a Manual J calculation update. A single-zone mini-split installed and permitted lands in the $2,800-$4,500 range; a multi-zone system for a larger two-car conversion runs $5,000-$6,500.
- Permit timeline and plan-check cycle: The City of Los Angeles Building and Safety Department processes garage conversion permits at different speeds depending on whether the project qualifies for the ministerial streamlined ADU approval path. Projects that don’t qualify – typically because of non-conforming setbacks or deed-restricted properties – go through standard plan check, which can add 6-10 weeks to the pre-construction phase. That doesn’t change the construction cost directly, but it affects carrying costs and schedule.
 Before
 After
AfterHow to Save on Garage Conversion in Sherman Oaks
The most reliable way to reduce the final cost isn’t finding the lowest bid – it’s preventing the cost overruns that happen after work starts. In Sherman Oaks, the properties where conversions go over budget almost always share a common pattern: the scope wasn’t fully defined before anyone signed a contract. A vague proposal (“convert garage to living space – $35,000”) leaves room for the contractor to treat anything outside the narrowest interpretation as a billable change order. The written-scope, flat-price model exists specifically to prevent that.
That said, here are the decisions that genuinely move the number:
- Decide on the use before you get the first quote. A home office, a gym, a guest suite, and an ADU-qualifying unit each have different code requirements and wildly different plumbing scopes. Getting a quote before you’ve made that decision means the quote will change. Know what you want, get a fixed price for exactly that.
- Keep the bathroom plan simple. A 3/4 bath (shower, toilet, vanity) costs meaningfully less than a full bath with a tub. In the Sherman Oaks market, that choice typically saves $2,500-$4,500 on fixture and labor costs. Kohler and Toto offer solid 3/4-bath spec packages that photograph well and hold up – you’re not sacrificing quality, just floor space.
- Use LVP flooring over the slab rather than hardwood. Luxury vinyl plank – particularly the thicker 8mm and 12mm products from brands like Shaw or COREtec – handles the moisture variance of a concrete slab better than engineered hardwood and costs $3-$5 less per square foot installed. On a 400-square-foot conversion, that’s $1,200-$2,000 back in your pocket.
- Avoid mid-project scope changes. Under the Haven Standard that governs every Rowan project, no work proceeds on a change until the change order is signed – which protects both the customer and the schedule. The discipline matters because change orders are where garage conversion budgets quietly expand by 15-25%. Define the scope, sign a price, and let the crew build to that document.
- Get a free second opinion on any written estimate. If you’ve already received a quote from another contractor, Rowan Construction Group will review it line by line at no charge. This is a standing offer – not a promotional window. Bring the quote. We’ll show you what’s missing, what’s inflated, and what a comparable written scope looks like from us.
For a free estimate on your specific garage – including a walk-through of the permit implications for your property – call (213) 221-0788. The price goes on paper before anyone starts.
Sherman Oaks Garage Conversion: Local Permit and Code Details
This section matters more in Sherman Oaks than most homeowners expect, because the permitting path determines the project timeline as much as the construction itself.
Los Angeles Department of Building and Safety (LADBS) requires a building permit for any garage-to-habitable-space conversion. The application must include architectural drawings, electrical plans, and – if plumbing is added – plumbing plans stamped by a licensed engineer or architect. For conversions that will be used as an ADU (accessory dwelling unit), the state’s AB 2221 and SB 897 streamlining rules apply, which generally prohibit the city from requiring owner-occupancy, off-street parking replacement, or design matching that would make the project infeasible.
One detail specific to Sherman Oaks: properties in the Ventura-Cahuenga Boulevard Specific Plan area have an additional review layer for exterior changes, including new windows and door placement. If your garage faces a street in that corridor, factor an extra 4-6 weeks into the permit timeline. Your plans will need to show that exterior modifications conform to the specific plan’s design standards.
Fire separation is another local nuance. Attached garages require a one-hour fire-rated assembly between the converted space and the main dwelling. That means Type X drywall (5/8-inch, not the standard 1/2-inch) on the shared wall, which is a spec detail that occasionally gets value-engineered out of lower-bid proposals and then shows up as a correction item during inspection – at the owner’s expense.
The parking replacement question: Los Angeles generally does not require replacement of the garage parking space for an ADU conversion on a lot within a half mile of a major transit stop. Much of Sherman Oaks south of Ventura Boulevard qualifies under that rule. Confirm your parcel’s transit proximity before assuming parking replacement is required – it affects lot planning and sometimes the scope of hardscape work near the garage apron.
Garage Conversion vs. ADU Construction: Which Makes More Sense?
A garage conversion and a ground-up ADU serve the same purpose – adding a separate living unit to your property – but they start from very different budget positions. A garage conversion in Sherman Oaks runs $30,000-$80,000. A new Garage Conversion in Sherman Oaks that qualifies as a full ADU under state law sits at the higher end of that range once kitchen and full bath requirements are met. A ground-up ADU construction project, by contrast, runs $90,000-$220,000 for new construction from foundation to finish.
The math usually favors the conversion when the existing garage structure is sound – no major foundation issues, adequate ceiling height, and an electrical panel that can be upgraded rather than replaced from scratch. On a solid Sherman Oaks detached garage built in the 1960s or 1970s, the shell itself represents $15,000-$25,000 of value you’re not paying for. That’s the economic argument for conversion over new construction, and it holds up on most of the properties we evaluate in this market.
Where new construction makes more sense: when the existing garage has structural problems significant enough to require a full gut (including slab replacement), when the ceiling height can’t reach 7’6″ without major structural work, or when the homeowner wants more square footage than the garage footprint allows. In those cases, the conversion savings disappear and new construction on the same lot often delivers better livable space per dollar.
What the Conversion Process Looks Like, Step by Step
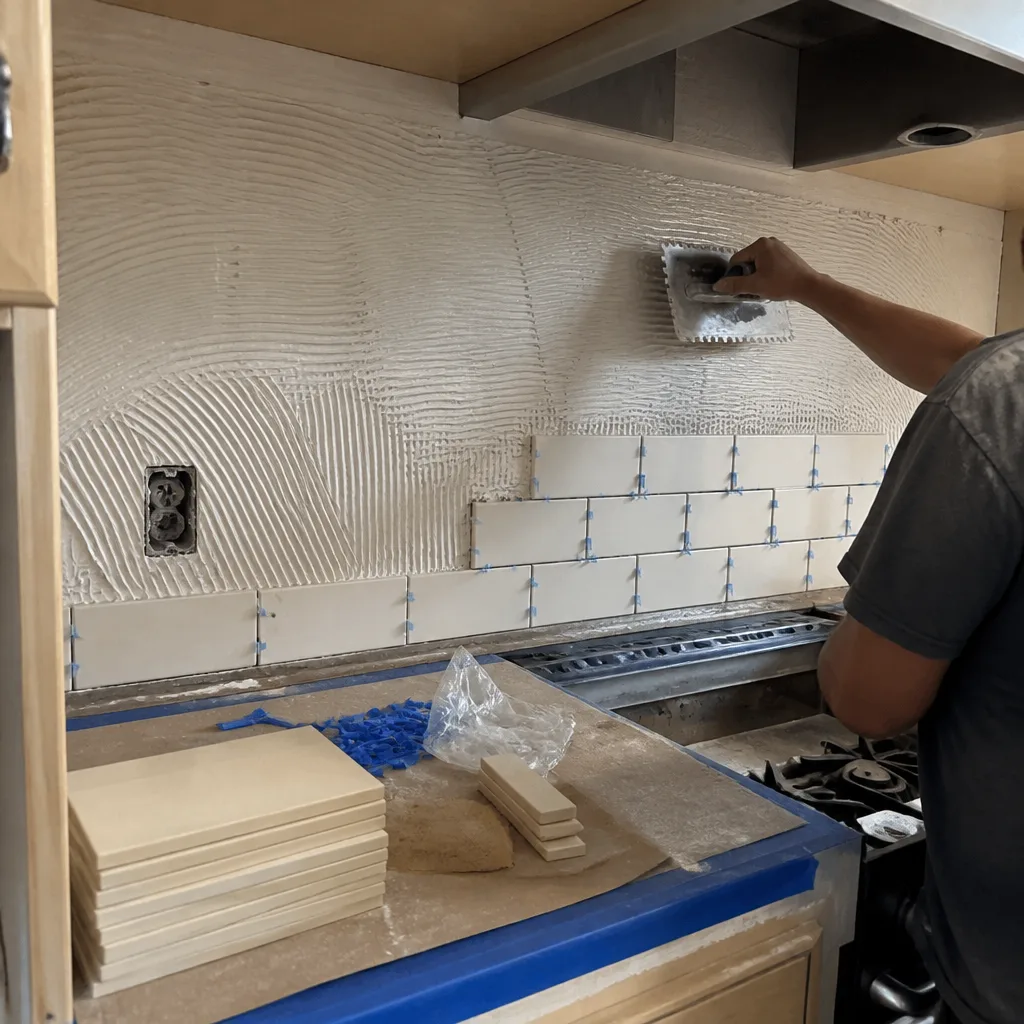
Homeowners in Sherman Oaks who haven’t done a conversion before often underestimate how much of the calendar is pre-construction. Here’s a realistic breakdown of the sequence:
- Site evaluation and scope definition (1-2 weeks): A thorough walk-through of the garage – slab condition, ceiling height measurement, panel capacity, existing plumbing proximity, and setback review – produces the written scope. At Rowan, this is the visit that generates the flat written price. Nothing is estimated verbally and nothing starts before the scope is on paper.
- Design and drawings (2-4 weeks): Architectural drawings are prepared for permit submittal. If the conversion includes structural changes, a licensed structural engineer reviews and stamps the framing plan. For ADU-qualifying conversions, the plans include a site plan showing setbacks, floor plan with dimensions, and sections through the key assemblies.
- Permit submittal and plan check (4-12 weeks): The City of LA processing window varies. Standard plan check for a conversion with no ADU designation typically runs 4-6 weeks if submitted correctly the first time. ADU conversions on the ministerial path can process faster. Projects that trigger corrections from the plan checker add one correction cycle, typically 2-4 additional weeks.
- Construction (6-14 weeks depending on scope): Once permits are issued, a straightforward conversion without plumbing runs 6-9 weeks of active construction. Adding a full bathroom and kitchenette extends that to 10-14 weeks, largely because of inspection scheduling at the rough plumbing, rough electrical, and framing stages before drywall can close the walls.
- Final inspection and certificate of occupancy (1-3 weeks): The city inspector conducts a final inspection before a Certificate of Occupancy – or, for an ADU, a Certificate of Completion – is issued. The documented photo record Rowan provides at each inspection stage is part of the deliverable the customer receives, not an afterthought.
FAQs – Garage Conversion Cost in Sherman Oaks
How much does a garage conversion cost in Sherman Oaks in 2026?
A garage conversion in Sherman Oaks costs between $30,000 and $80,000 in 2026. A single-car conversion used as a home office or gym lands in the $30,000-$45,000 range. A two-car conversion built out as a full living unit with a bathroom and kitchenette typically runs $55,000-$80,000 once permits, HVAC, plumbing, and finish work are included. Call (213) 221-0788 for a written estimate specific to your property – the price goes on paper before any work starts.
Do I need a permit to convert a garage in Sherman Oaks?
Yes. The City of Los Angeles requires a building permit for any conversion of a garage to habitable space. The permit application must include architectural drawings and, depending on the scope, electrical and plumbing plans. Skipping the permit is not a workable shortcut – unpermitted conversions create title problems, complicate insurance claims, and are typically flagged during home sales. Permit fees in the Sherman Oaks market currently run $1,500-$4,500 depending on project valuation. Rowan manages the permit process as part of the project scope.
How long does a garage conversion take in Sherman Oaks?
Most garage conversions in Sherman Oaks take 4-6 months from signed contract to certificate of occupancy – but the construction itself is only 6-14 weeks of that. The bulk of the timeline is permitting. Standard LADBS plan check runs 4-8 weeks; ADU-qualifying conversions on the ministerial path can move faster. A conversion with no plumbing and no structural changes is on the shorter end of both the permit and construction timelines.
Is it cheaper to convert a garage or build a new ADU in Sherman Oaks?
A garage conversion is almost always cheaper. New ADU construction in Sherman Oaks runs $90,000-$220,000. A garage conversion that achieves full ADU status runs $50,000-$80,000. The savings come from using an existing structure – foundation, walls, and roof are already in place. The conversion makes more economic sense when the garage is structurally sound. When the slab needs full replacement or the ceiling can’t reach 7’6″, the cost gap narrows and the calculation changes. Rowan evaluates both paths during the site assessment so the comparison is based on your actual property, not a general rule.
What is the best use for a converted garage in Sherman Oaks?
The most financially productive use in the Sherman Oaks market is an ADU-qualifying living unit with a full bath and kitchenette, because it adds permitted habitable square footage to the property’s assessed value and generates rental income. Rental rates for studio and one-bedroom ADUs in Sherman Oaks currently run $1,600-$2,400 per month, which gives the conversion a payback period of 4-6 years at the $55,000-$80,000 budget level. A home office or gym conversion costs less ($30,000-$45,000) and has real value for households that need the space, but it doesn’t generate income or add the same resale value as a permitted living unit. Call (213) 221-0788 to walk through both options with a written price for each.
Key Takeaways
- Garage conversions in Sherman Oaks cost $30,000-$80,000 in 2026, with scope and plumbing requirements driving the range.
- Permits from LADBS are required for all conversions – budget $1,500-$4,500 for fees and 4-12 weeks for plan check.
- Older Sherman Oaks garages (pre-1980) often need insulation, panel upgrades, and slab work that push costs toward the upper range.
- A garage conversion typically costs $10,000-$140,000 less than new ADU construction on the same lot.
- The written scope and flat price go on paper before any work starts – that’s Clause 1 of the Haven Standard, and it’s the reason Rowan’s projects finish within a few percent of the agreed number.
- Rowan’s 365-Day Done Right Promise covers the finished work – if it’s not right, Rowan makes it right, in writing.
Get a Written Price for Your Sherman Oaks Garage Conversion
Grant Rowan and the team at Rowan Construction Group have delivered written-scope projects across Sherman Oaks since 2007 – more than 4,000 jobs, every one quoted flat with a documented photo record when the crew left. If you’re weighing a garage conversion in Sherman Oaks, the starting point is a site evaluation that looks at your specific slab, ceiling height, panel, and plumbing proximity – not a range from a website (though this one gives you an honest starting point).
Bring a competitor’s quote if you have one. Rowan will review it line by line at no charge – the Free Second Opinion is a standing offer, not a limited-time promotion. And if you haven’t gotten a quote yet, call to schedule the site visit. The written price comes out of that visit, before any contract is signed and before any work starts.
You can also read more about what a full home construction relationship with Rowan looks like – the documented photo records, the signed change orders, the 365-Day Done Right Promise – on the main site.
Call (213) 221-0788 to schedule your free garage conversion estimate in Sherman Oaks. A live person answers.
Written by Grant Rowan, Owner at Rowan Construction Group, serving Sherman Oaks since 2007.
Pricing reflects the Sherman Oaks market as of 2026. Rowan Construction Group Sherman Oaks offers free estimates – call (213) 221-0788.
What Our Customers Say
"Final invoice was within two percent of the contract. Every change was priced and signed before anyone picked up a tool."
- Malcolm T."Talked us out of the larger scope we came in asking for, because it would not have added the value we thought."
- Emil R."Solid work, decent crew, and the site was left tidy every evening."
- Pearl A.