
Free written scope consultation - allowances, timeline, and change-order rules on paper before a single trade is scheduled
 Before
 After
After Before
 After
After Before
 After
AfterPlant Prefab Home Additions & ADU: The Sherman Oaks Owner’s Guide
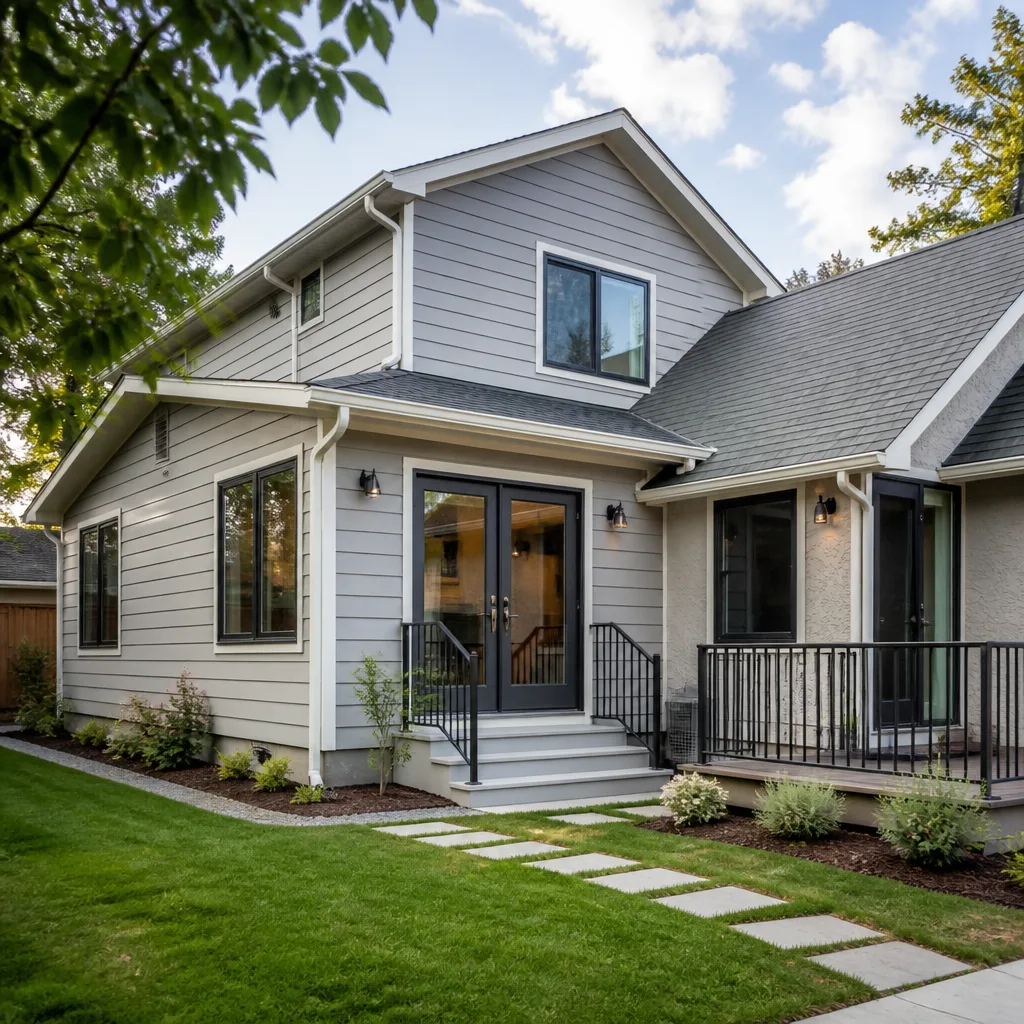
Plant Prefab home additions and ADUs in Sherman Oaks typically run $45,000-$130,000 for a full addition and $90,000-$220,000 for a detached ADU, with Rowan Construction Group stocking compatible structural connection hardware, weatherproofing assemblies, and MEP rough-in kits for same-day dispatch. Most owners discover a problem when the modular connection points between the Plant Prefab unit and the existing structure start showing daylight, moisture staining appears at the marriage wall, or the mini-split line set that came pre-charged from the factory loses pressure.
We’ve worked on Plant Prefab units across Sherman Oaks, from the hillside lots north of Ventura Boulevard to the flatter parcels near the Galleria where the clay-heavy soil shifts enough to stress modular connections after a few wet winters. The symptoms are usually subtle at first: a door that doesn’t latch quite right, a floor transition that feels different underfoot, a utility bill that climbs without explanation.
Which Plant Prefab Models This Applies To
Plant Prefab produces several product lines that circulate in the Sherman Oaks market, and the parts vocabulary matters because the company has evolved its connection systems across generations. The LivingHome series, including the TK1.0 and TK1.5 models, uses a steel moment-frame connection at the module-to-module joint with a proprietary thermal break gasket that isn’t interchangeable with later designs. The more recent LivingHome 10 and 20 series, along with the custom ADU line, shifted to a bolted shear-plate system with a different bolt pattern and gasket profile.
To identify what you have, check the metal data plate inside the utility closet or near the electrical panel. The model designation, production week, and Plant Prefab serial prefix (LP- for LivingHome products, AD- for ADU units) tell us which connection hardware, flashing kit, and gasket set to order. The marriage wall itself is typically 8 inches thick on TK-series units and 10 inches on current production, which affects rough-in box depths and trim compatibility.
We’re an independent service provider, not affiliated with Plant Prefab. For structural connections and weatherproofing, we source OEM-spec parts through Plant Prefab’s parts channel when lead times allow, and we maintain a vetted aftermarket supply for gaskets, fasteners, and flashing when the factory lead stretches past what a weather-open wall can tolerate. The aftermarket shear-plate bolts we stock are Grade 8.8, zinc-nickel plated, and torque to the same spec as OEM. We don’t substitute on thermal-break gaskets; those come from Plant Prefab or an identical DuPont Zytel spec we’ve validated.
Signs Your Plant Prefab Home Additions & ADU Is Failing
- Visible gap or step at the marriage wall. The module-to-module connection has shifted, usually from foundation settlement or inadequate compaction under the crane pad during set. In Sherman Oaks, we’ve seen this most on hillside sites where the original geotech report underestimated seasonal moisture variation in the Topanga formation soils.
- Water staining at ceiling corners or along the floor track. The primary weather seal, a EPDM gasket compressed between modules, has degraded or the secondary flashing was compromised during installation. Once water finds the path, it travels the top track and exits where the ceiling drywall meets the module edge.
- HVAC short-cycling or inability to hold temperature. The mini-split line set that runs through the marriage wall may have kinked during module placement, or the factory charge has leaked at a flare connection. The line set is pre-insulated and pre-charged at the Plant Prefab facility; field repair requires recovery, leak detection, and recharging to factory spec.
- Doors binding or refusing to latch. Module racking, either from initial placement tolerance or subsequent settlement, throws the door frames out of square. The Plant Prefab door bucks are steel, integrated into the module frame, so shimming the hinge side is the fix, not replacing the door.
- Electrical circuit tripping or GFCI nuisance trips. The MC cable or conduit transition at the marriage wall flexes with thermal expansion and can chafe against the steel module frame. We find this on south-facing walls in Sherman Oaks where daily temperature swing exceeds 40 degrees in summer.
 Before
 After
AfterReplacement Cost & What’s Included
| Service | Sherman Oaks Price Range | What’s Included |
|---|---|---|
| Marriage wall re-seal (gasket + flashing) | $3,200-$6,800 | OEM-spec gasket set, secondary flashing, sealant, labor, 365-Day Done Right Promise |
| Shear-plate bolt replacement (set) | $1,800-$3,400 | Grade 8.8 bolts, torque-to-spec, inspection, photo record |
| Mini-split line set repair/replacement | $2,400-$4,600 | Recovery, leak test, flare or braze repair, recharge, startup verification |
| Door frame re-shim and adjust | $650-$1,200 | Diagnosis, shim to plumb, hardware adjustment, operation test |
| Marriage wall electrical repair | $890-$1,800 | Chafe inspection, conduit repair or replacement, device testing |
| Full home addition (Plant Prefab-compatible) | $45,000-$130,000 | Written scope, flat price, signed change orders, permits, inspections, photo record |
| Detached ADU construction | $90,000-$220,000 | Site work, foundation, module prep, MEP rough-in, finish, documentation |
The range depends on module count, access for a boom or crane, and whether we’re working from Plant Prefab’s set drawings or reverse-engineering a field condition. Under Clause 1 of the Haven Standard, the written price covers the full scope before any work starts. No change proceeds without a signed change order, which is why our projects finish within a few percent of the number we agreed to.
DIY or Call Us?
There’s a short list of checks a Plant Prefab owner can safely make. Verify the data plate model and serial number. Photograph any staining pattern with a date stamp. Confirm the mini-split remote shows no error codes. Listen for hissing at the line set flare nut (soap bubble test, if you’re comfortable with the refrigerant exposure).
What we don’t recommend: torqueing shear-plate bolts without a calibrated wrench and the factory spec sheet, removing marriage wall trim to inspect the gasket (the vapor barrier sequence matters), or attempting electrical repair inside the module wall cavity where MC cable runs against steel framing without proper bushing. The steel module frame is grounded; a chafed hot conductor doesn’t trip until it finds that path, and then it’s an arc fault risk.
We’re background-checked, uniformed, and we bring a documented photo record as standard. Call (213) 221-0788 to schedule your free estimate. We’ll read the data plate, walk the condition, and give you a written price before anyone picks up a tool.
FAQs
The EPDM primary gasket is rated for 25 years, but in practice we see degradation accelerate after 12-15 years on south and west exposures where daily thermal cycling is highest. The secondary flashing should be inspected at year 10. Call (213) 221-0788 for an exact quote on replacement - estimates are free.
Partial repair is possible if the damage is localized to one gasket segment and the steel module frame hasn’t shifted. We cut back to sound material, bridge with a compatible splice, and reflash. Full reseal is necessary when the gasket has compressed set across the full wall length or the thermal break is compromised. Call (213) 221-0788 for an exact quote - estimates are free.
A gasket and flashing replacement on a single marriage wall takes two to three days: day one for access and removal, day two for install and sealant cure, day three for trim and verification. Shear-plate bolt replacement is same-day. We don’t promise speed we can’t document; the photo record shows every step. Call (213) 221-0788 to schedule.
We stock common fasteners, gasket segments, and flashing profiles for LivingHome 10/20 and ADU series. TK-series thermal break gaskets and custom shear plates are ordered to serial number, typically two-day lead. We carry KraftMaid cabinet hardware, Cambria and Silestone touch-up kits, and Kohler fixture parts on our standard inventory trucks for finish work that accompanies structural repair. Call (213) 221-0788 to confirm availability for your model.
Measure twice, write it down, then build it. That’s how we’ve kept projects within a few percent of the agreed price across 4,000-plus jobs since 2007.
Written by Grant Rowan, Owner, Rowan Construction Group Sherman Oaks at Rowan Construction Group Sherman Oaks, serving Sherman Oaks and nearby areas.