
Free written scope consultation - allowances, timeline, and change-order rules on paper before a single trade is scheduled
 Before
 After
After Before
 After
After Before
 After
AfterTuff Shed Kitchen Remodeling: The Sherman Oaks Owner’s Guide
Rowan Construction Group Sherman Oaks stocks and installs kitchen remodeling compatible with Tuff Shed structures, with typical installed pricing running $14,000-$45,000 depending on scope, materials, and whether we’re working within the existing shell or modifying the structure. Most Tuff Shed kitchen projects in Sherman Oaks move from signed estimate to permit pull within two weeks. We carry KraftMaid and Wellborn cabinet lines, Cambria and Silestone surfacing, and the structural hardware specific to Tuff Shed’s steel-frame and wood-frame series on our trucks.
Most Tuff Shed owners in Sherman Oaks come to us after realizing the standard shed configuration - built for storage, not habitation - can’t support a functioning kitchen. The floor joists aren’t rated for appliance load, there’s no rough-in for gas or 240V electrical, and the wall cavities lack the depth for proper insulation and plumbing. We’ve done enough of these conversions near the Galleria corridor and along the residential streets off Ventura Boulevard to know where the surprises hide.
Which Tuff Shed Models This Applies To
Tuff Shed builds two main frame types, and the kitchen conversion path differs for each. The steel-frame Pro Series and similar commercial-grade structures use 16-gauge galvanized tube framing with a 4-inch concrete slab or wood platform base. The wood-frame Premier and Premier PRO lines use 2×4 or 2×6 construction on pressure-treated skids or a concrete foundation. The model number is stamped on a metal plate inside the door jamb, or on the original purchase documentation - look for a string starting with “TS-” followed by the series code.
The critical compatibility issue is floor load rating. Tuff Shed storage units are engineered for 40 psf live load, which is code-minimum for habitable space but doesn’t account for the concentrated weight of a refrigerator (300-800 pounds on four small feet), a water heater, or granite countertops. We’ve seen sagging subfloors in Sherman Oaks conversions where the owner skipped the structural assessment. For steel-frame models, we typically sister in additional C-channel or add a secondary joist system; for wood-frame units, we often upgrade to 2×8 or 2×10 joists on 12-inch centers. OEM Tuff Shed structural components are available through their parts department with a 2-4 week lead time, but we fabricate most upgrades on-site because the dimensions are rarely stock. Our preference is to engineer for the kitchen load rather than match the original spec - the Haven Standard, Clause 1, says the price is written before anyone starts, and that price includes a floor that won’t bounce when you walk across it with a pot of water.
Signs Your Tuff Shed Kitchen Remodeling Is Failing
- Floor sag or bounce near appliances. The original Tuff Shed floor system wasn’t designed for point loads. A refrigerator or dishwasher sitting on a 40 psf-rated floor will eventually cause the subfloor to delaminate or the joists to deflect beyond L/360. We check this first on every Sherman Oaks site visit - Grant can tell by walking across it whether the structure needs reinforcement.
- Condensation inside wall cavities or on interior surfaces. Tuff Sheds ship with minimal vapor management. Once you add cooking moisture and plumbing, uninsulated steel frames sweat, and wood frames grow mold. We find this most often in units converted without a proper thermal envelope - the fix is closed-cell spray foam or rigid insulation with a conditioned air gap, not more caulk.
- Electrical breakers tripping under normal appliance load. Standard Tuff Shed electrical packages are 60-amp subpanels with 120V circuits. A kitchen requires 240V for the range or cooktop, dedicated 20-amp small-appliance circuits, and GFCI protection within six feet of water sources. If your microwave and toaster can’t run simultaneously, the panel needs upgrading.
- No hot water or inadequate water pressure. Storage sheds don’t have plumbing rough-ins. Retrofitting supply and drain lines through a Tuff Shed’s base or walls requires penetrating the vapor barrier and sometimes the slab edge. We’ve seen DIY attempts in Sherman Oaks where the owner used flexible PEX through an unsealed hole - it works until the first cold snap, when the pipe freezes because the wall cavity isn’t insulated.
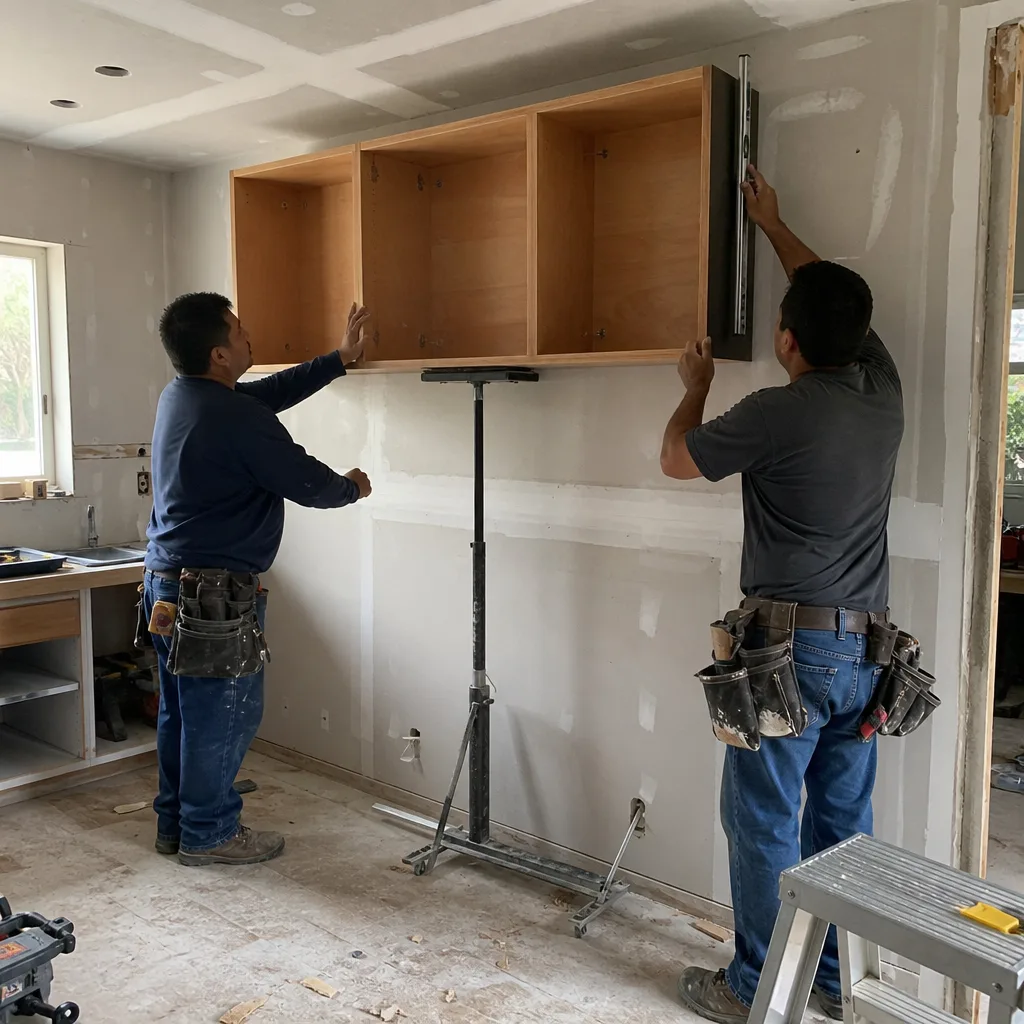
- Cabinets pulling away from walls or countertops separating from bases. Tuff Shed wall framing is 24-inch on-center in some series, not the 16-inch standard for residential kitchens. Cabinet screws miss studs, and the steel or wood flexes with temperature swings more than a stick-framed house. We map every stud or frame member before ordering cabinets, and we use toggle bolts or welded steel backing where the framing won’t support the load.
 Before
 After
AfterReplacement Cost & What’s Included
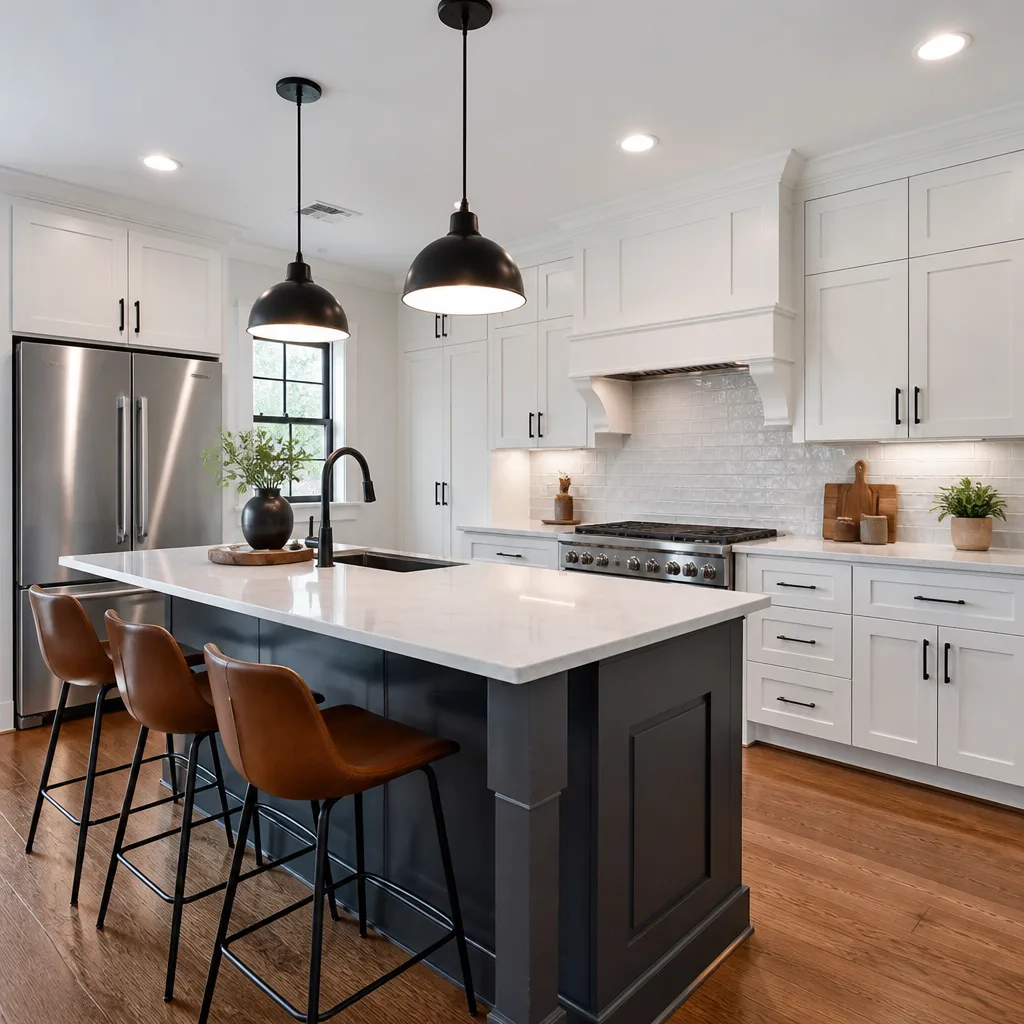
Kitchen remodeling for a Tuff Shed structure in Sherman Oaks runs $14,000-$45,000 installed. The low end covers a compact galley layout in a 10×12 wood-frame unit: stock KraftMaid cabinets, laminate or entry-level Silestone countertops, basic appliance hookups, and floor reinforcement. The high end reflects a 12×20 or larger steel-frame conversion with custom Wellborn cabinetry, Cambria quartz, a kitchen island with structural support, gas line extension, and full electrical service upgrade.
What drives the range: floor system reinforcement ($2,000-$8,000), electrical service upgrade from subpanel to 200-amp ($3,500-$7,500), plumbing rough-in and connection to sewer or septic ($2,500-$6,000), and the finishes themselves. Every Rowan quote is a flat written price with a written scope - no change proceeds without a signed change order, which is why our projects finish within a few percent of the number the customer agreed to. The 365-Day Done Right Promise applies to all Tuff Shed kitchen work: if it’s not done right, we make it right. Documentation includes a photo record of the existing condition, the structural modifications, and the finished installation - included, not optional.
| Component | Sherman Oaks Price Range |
|---|---|
| Small Kitchen Remodel (Tuff Shed conversion) | $9,000-$20,000 |
| Full Kitchen Remodel (Tuff Shed conversion) | $14,000-$45,000 |
| Cabinet Installation | $4,000-$13,000 |
| Countertop Installation | $2,000-$6,500 |
| Kitchen Island Installation | $3,000-$10,000 |
| Backsplash Installation | $800-$2,500 |
DIY or Call Us?
There’s honest work a Tuff Shed owner can do themselves: verify the model and frame type from the door jamb plate, photograph the existing floor and wall conditions, and confirm whether the slab or skids are level within a quarter-inch over ten feet. What we don’t recommend is structural modification, electrical panel work, or gas line extension without licensed trades - the California Contractors State License Board requires a B-General or appropriate specialty license for this scope, and Sherman Oaks falls under Los Angeles Department of Building and Safety jurisdiction with specific Tuff Shed conversion requirements we’ve navigated on previous permits.
The real risk isn’t the finish carpentry; it’s the hidden infrastructure. A kitchen vent hood routed through a Tuff Shed roof without proper flashing will leak within two rainy seasons. A 240V circuit pulled from an undersized panel creates a fire hazard. We’ve been called to three Sherman Oaks jobs in the past two years where the owner started the conversion and hit a code or structural wall that stopped the project cold. Measure twice, write it down, then build it - and the writing includes the permit application, the load calculations, and the written price before anyone picks up a tool. Call (213) 221-0788 to schedule your free estimate; we’ll review what you’ve got, what it needs, and what it costs, with no obligation to proceed.
FAQs
From permit approval to final inspection, most Tuff Shed kitchen projects in Sherman Oaks run 4-8 weeks depending on material lead times and structural complexity. A straightforward wood-frame conversion with stock cabinets moves faster; a steel-frame unit requiring floor reinforcement and full electrical service takes longer. Call (213) 221-0788 for a timeline based on your specific model - estimates are free.
Partial upgrades are possible but often cost more per square foot than a planned conversion because each trade mobilizes separately. Replacing cabinets without addressing the floor load or electrical service leaves the underlying problems in place. We evaluate whether phased work makes sense case by case - bring us your plan and we’ll review it line by line at no charge.
We carry structural hardware, fasteners, and rough-in materials specific to Tuff Shed’s frame dimensions, plus KraftMaid and Wellborn cabinet samples, Cambria and Silestone countertop displays, and Kohler fixture catalogs. Custom-ordered components typically arrive in 2-4 weeks. On every Sherman Oaks Tuff Shed job, we confirm material availability before the start date is set - no surprises, no downtime.
With proper structural reinforcement, moisture management, and insulation, a Tuff Shed kitchen conversion performs comparably to a stick-framed addition - 20-30 years for cabinets and finishes, longer for the structure itself. The failure point we see most often is inadequate floor reinforcement, which shows up in 3-5 years as sagging or joint separation. We warranty our structural work for one year and stand behind the 365-Day Done Right Promise on all installations.
Rowan Construction Group Sherman Oaks is an independent service provider and is not affiliated with Tuff Shed Corporation.
Written by Grant Rowan, Owner, Rowan Construction Group Sherman Oaks at Rowan Construction Group Sherman Oaks, serving Sherman Oaks and nearby areas.