
Free written scope consultation - allowances, timeline, and change-order rules on paper before a single trade is scheduled
 Before
 After
After Before
 After
After Before
 After
AfterConstruction Before & After in Sherman Oaks, CA
We’ve completed over 4,000 projects since 2007, and every one started with a written price and ended with a documented photo record. These transformations show what flat-rate quoting and disciplined project management actually look like on Sherman Oaks homes.
Recent Transformations
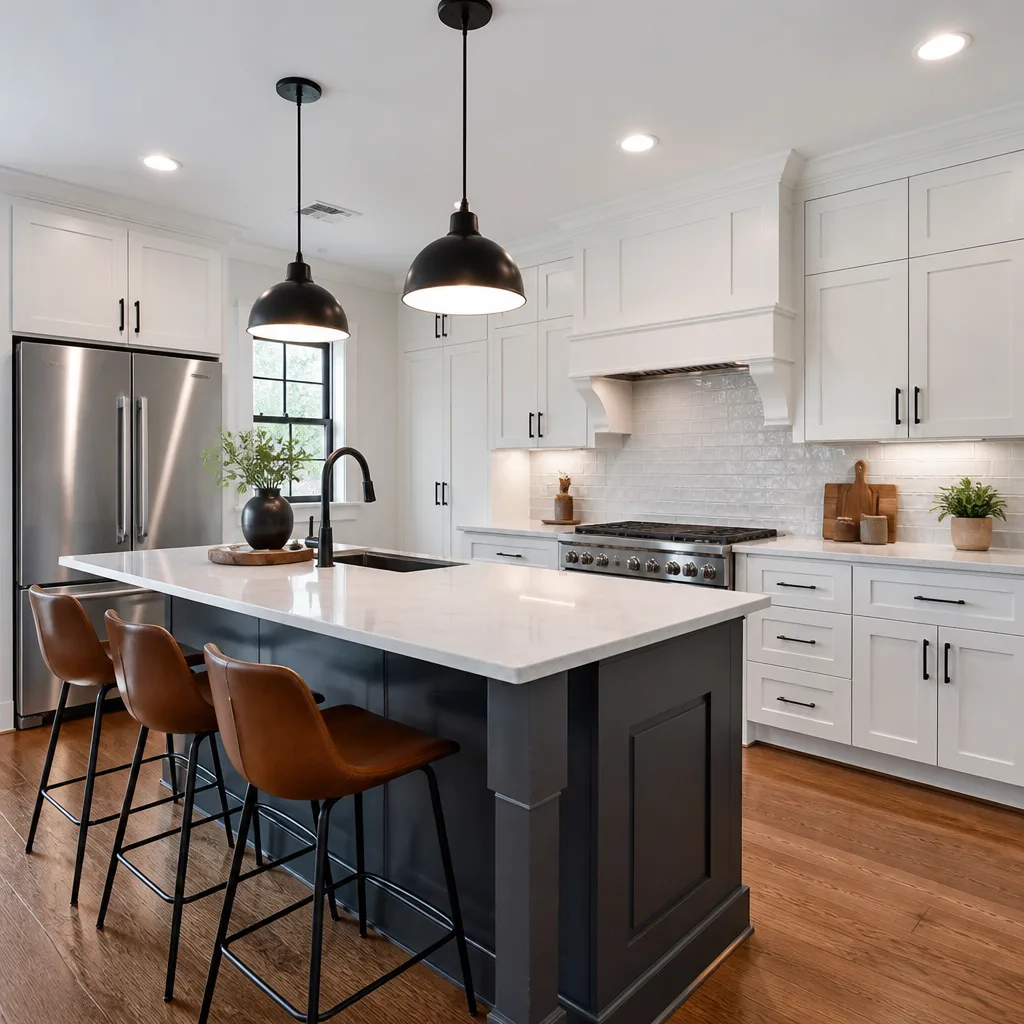
Kitchen Remodel: Galley to Open-Plan in a 1962 Sherman Oaks Ranch


The wall between the kitchen and dining room was load-bearing, carrying roof load from the original tongue-and-groove ceiling. We brought in a structural engineer, spec’d a flush LVL beam with concealed posts, and got the permit through Los Angeles Building and Safety before demolition. The homeowner chose KraftMaid’s Dover door in Canvas with soft-close drawers and a Cambria Brittanicca Gold island at 84 inches. Under Clause 1 of the Haven Standard, the $68,400 price was written before anyone touched a wall; the final invoice was $69,150 after the homeowner added a pot filler during framing, documented on a signed change order. The photo record shows the beam install, the plumbing rough, and the finished electrical. We passed inspection on the first call.
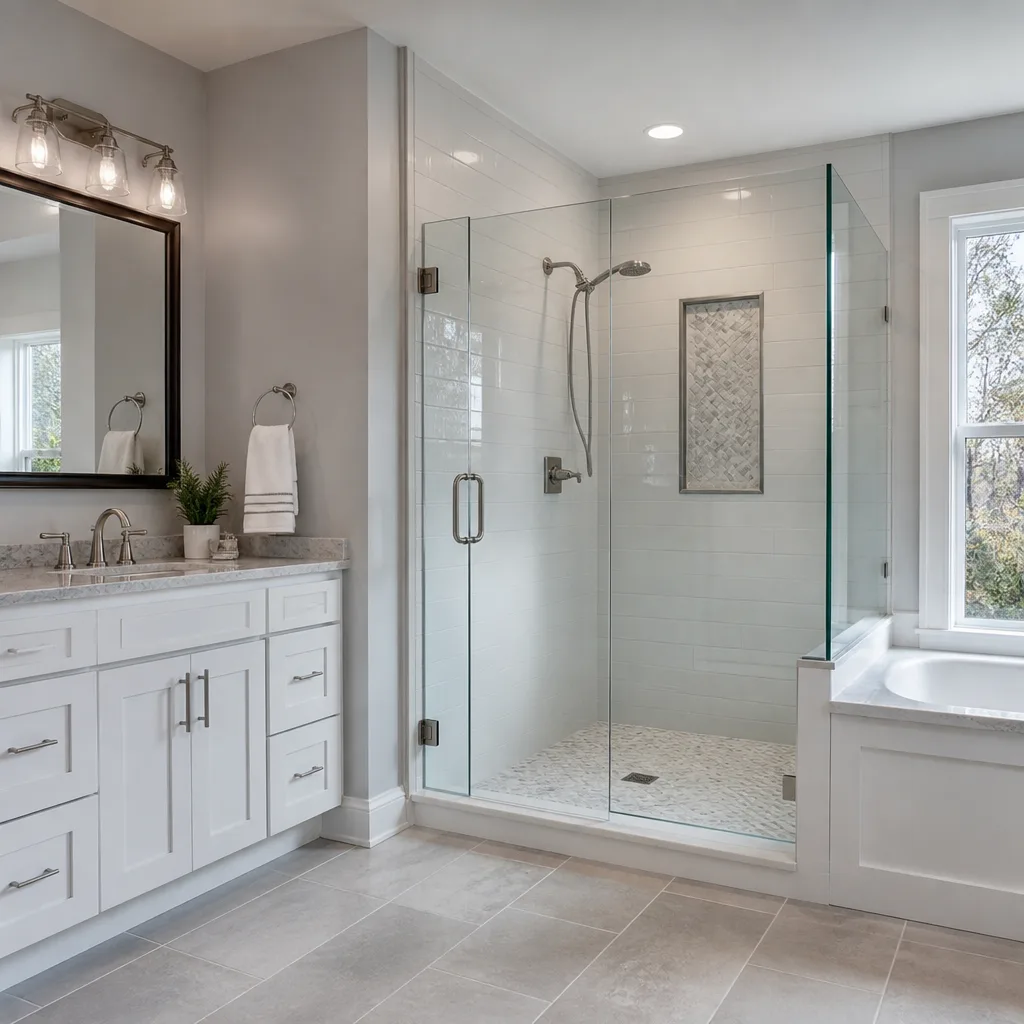
Bathroom Remodel: Failed Shower Pan in a Ventura Boulevard Condo


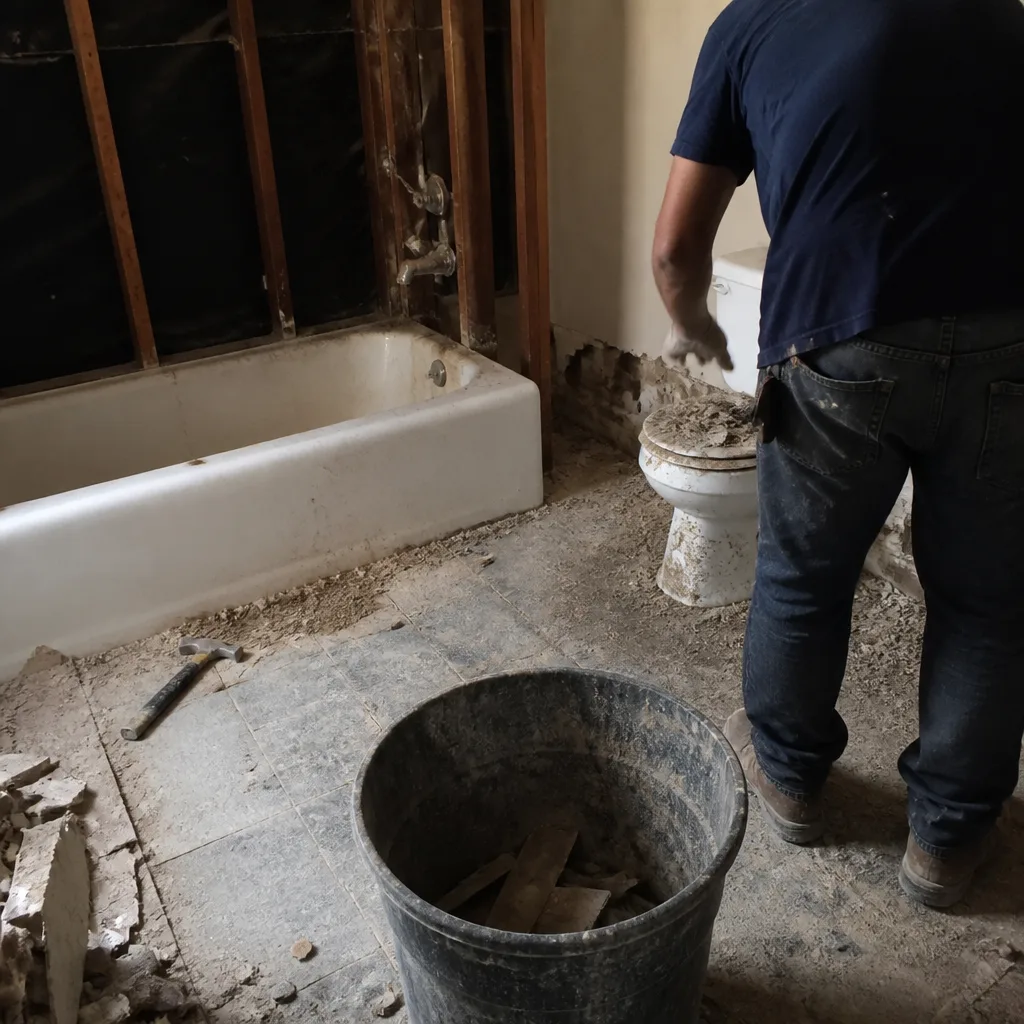
The condo board’s maintenance log showed three prior “repairs” to this unit’s shower in six years. We opened the walls and found the original mud pan had separated from the curb, with moisture wicking into the hallway subfloor. In Sherman Oaks, condo bathroom remodels require HOA architectural approval and a licensed plumber for any drain relocation; we handled both filings and pulled the LADBS permit for the wet-area work. The fix was a complete gut to studs, sistered floor joists where the subfloor had delaminated, and a Schluter-Kerdi membrane system with a curbless entry and linear drain along the wall. The Toto Aquia IV and Washlet were spec’d in the original $24,800 quote; no allowances, no “allow $800 for fixtures” language. The 365-Day Done Right Promise covers the membrane and waterproofing in writing.
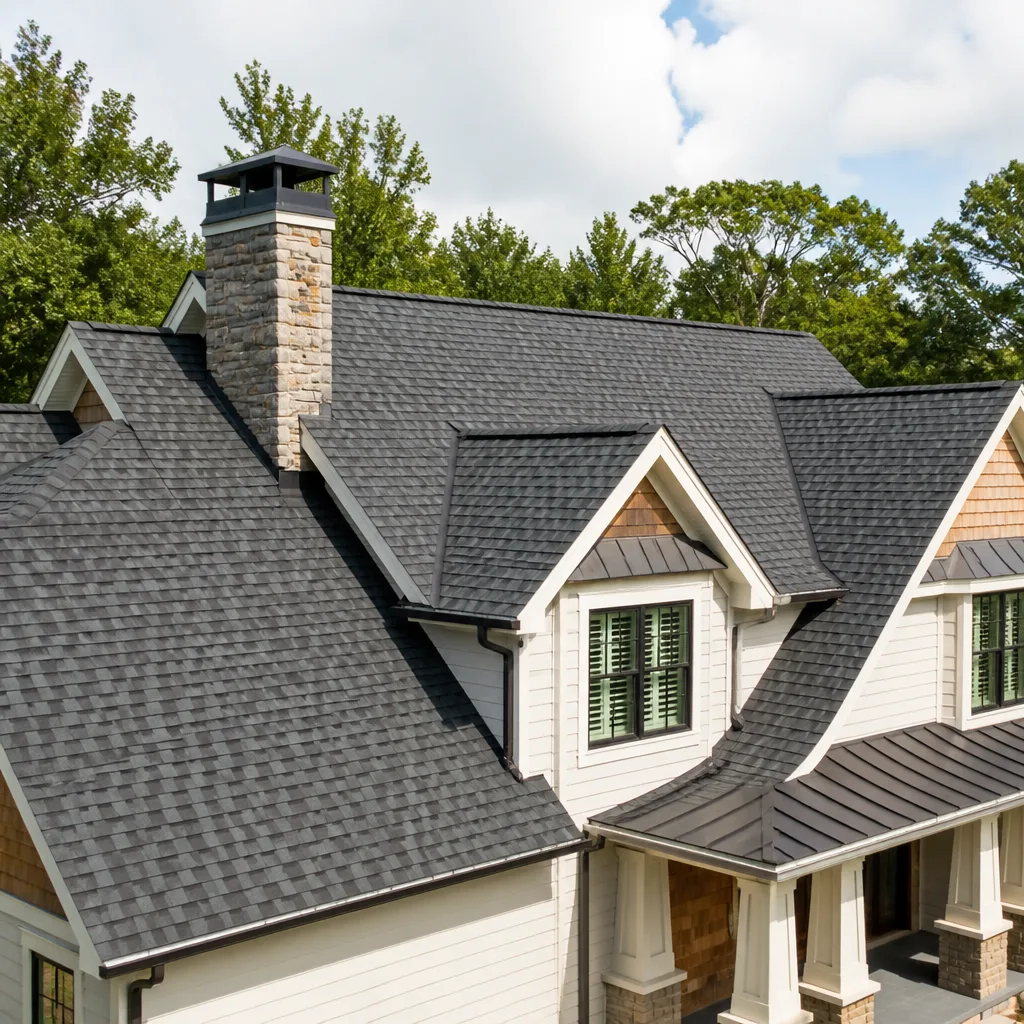
Roofing: Two-Layer Tear-Off on a Hillside Home Near Mulholland


This Sherman Oaks hillside home had two layers of shingles, which is legal under Los Angeles code but adds dead load and hides substrate problems. We found saturated plywood at the valley and two areas of compromised rafter tails where prior leaks had gone unaddressed. The quote was $18,600 for complete tear-off to deck, replacement of 340 square feet of 5/8-inch plywood, ice-and-water shield in valleys per manufacturer spec, and GAF’s full system warranty with proper ventilation. We don’t quote per-square pricing because it incentivizes cutting corners on sheathing replacement; our price was flat for the scope described. The photo record includes deck condition shots, nail pattern documentation, and final ridge alignment. Grant Rowan personally reviewed the ventilation calculation, a 1:150 ratio with the Cobra system, because hillside homes in Sherman Oaks see more wind-driven rain than flatland properties.
Windows & Doors: Retrofit Replacement on a 1978 Split-Level


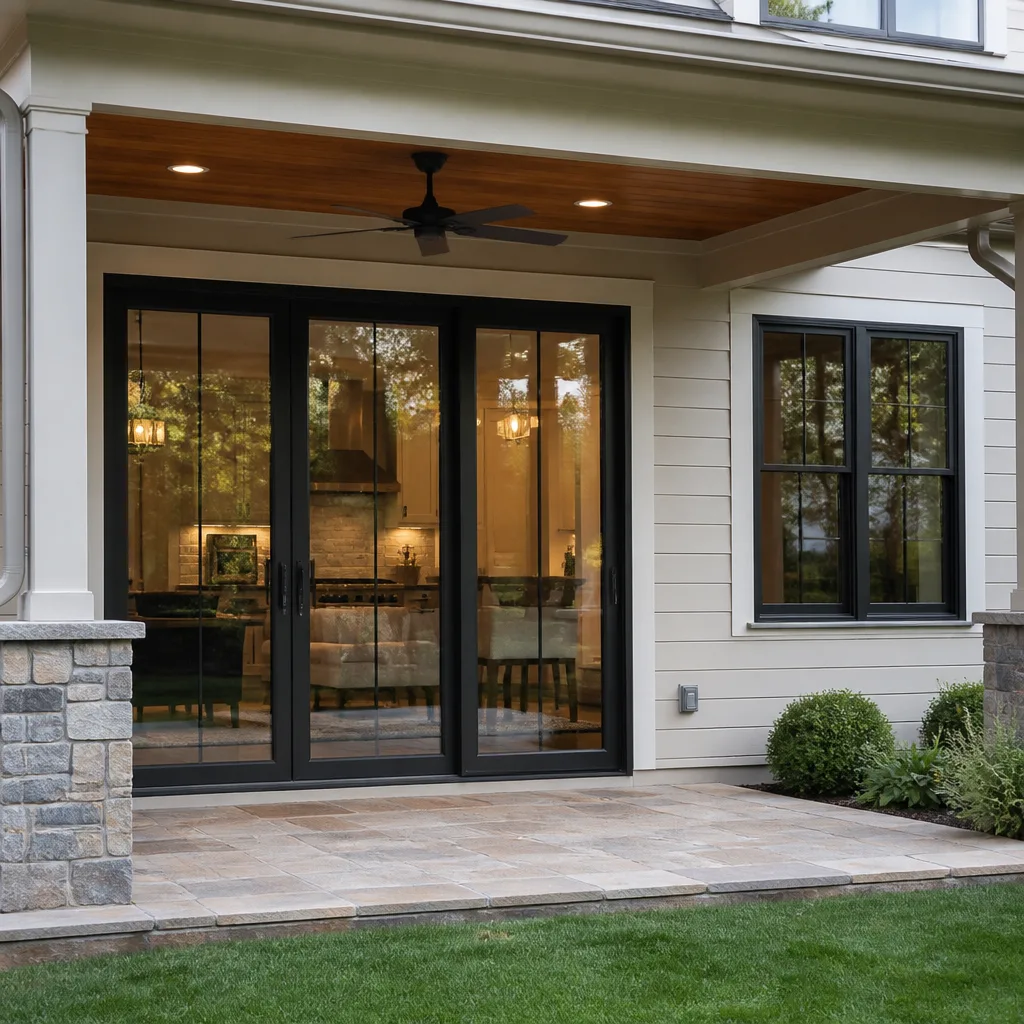
The existing aluminum frames were embedded in stucco with no nail fin access, so we specified Milgard Tuscany retrofits with flush fin adapters rather than full-frame removal that would have required stucco patching across the entire facade. This is a technical distinction that matters in Sherman Oaks, where many 1970s homes have integral color stucco that’s difficult to match. The entry door was a standard 6-8 hollow core with a single-bore deadbolt; we replaced it with a Therma-Tru fiberglass unit, multi-point lockset, and sidelight with tempered glass per California’s safety glazing requirements. Total project was $14,200. The quote specified Milgard by series, not “vinyl windows” as an allowance. Under Clause 1, that written spec is what the crew installs, not whatever’s in the warehouse that week.
Driveway & Pavers: Crushed Concrete Replacement with Permeable Belgard System


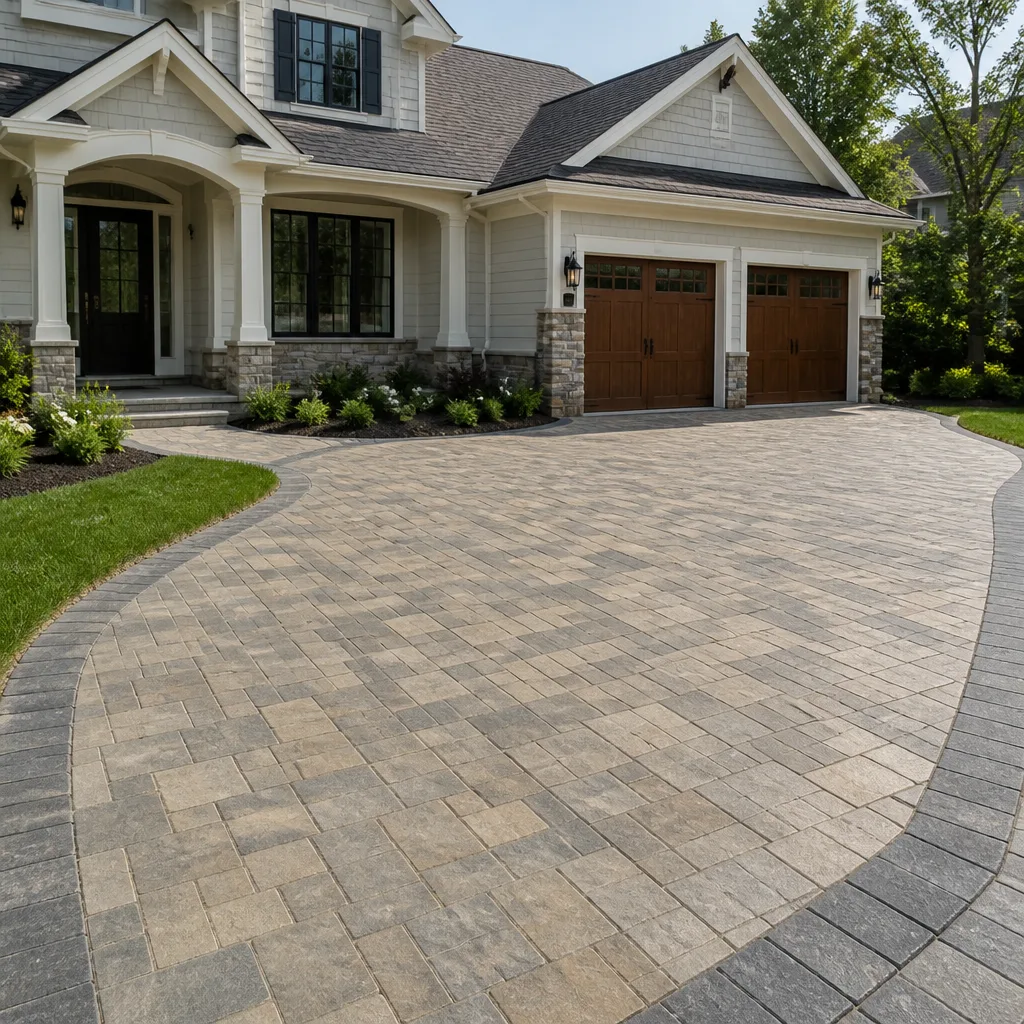
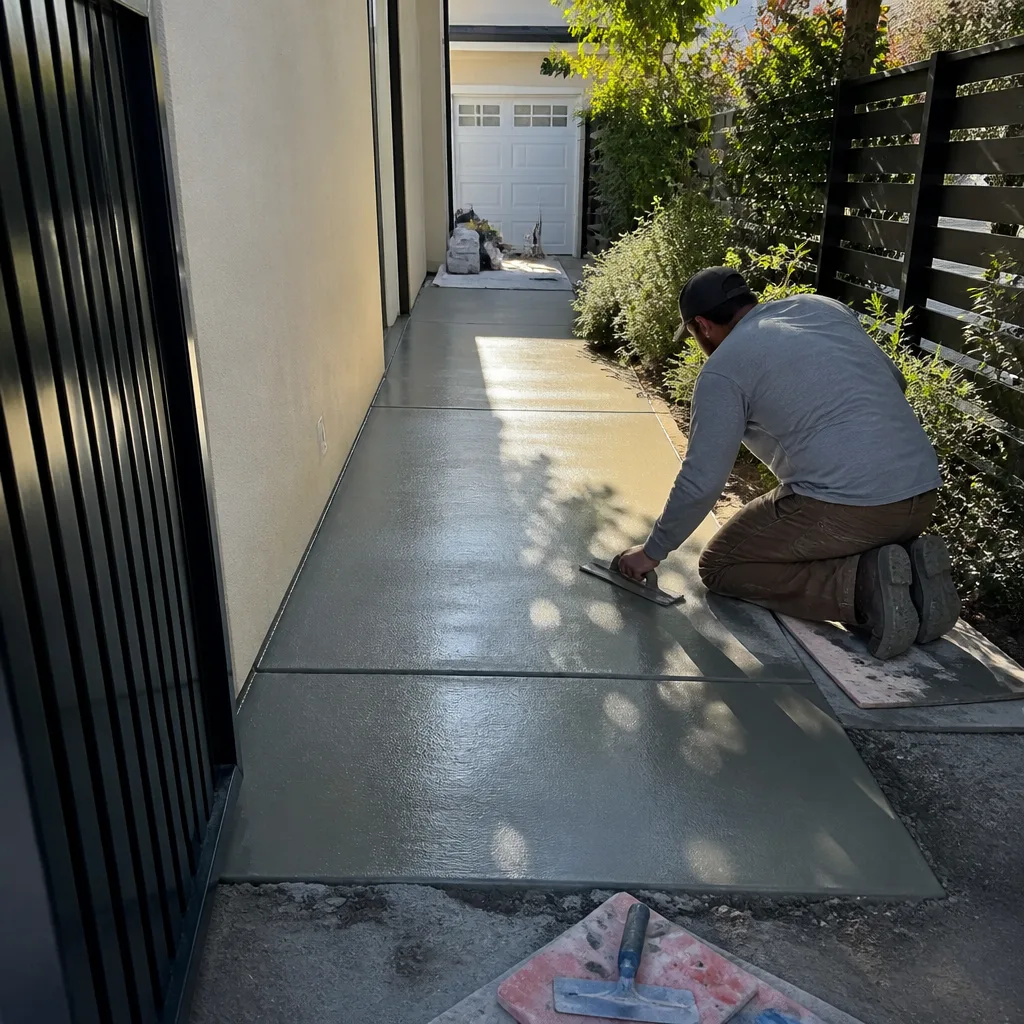
The original driveway was 4-inch unreinforced concrete poured in 1989, cracked through the control joints and settled 2 inches at the garage apron where the subgrade had washed out. Los Angeles requires permeable surfaces for any driveway expansion over 150 square feet in hillside areas, and this Sherman Oaks property qualified. We excavated 12 inches, installed a geotextile separation layer, and built an open-graded base of 3/4-inch clean stone over 2-inch bedding course, with Belgard Aqua Bric pavers in Victorian. The channel drain at the garage threshold connects to the existing storm system. The $22,400 quote included the retaining wall rebuild with Techo-Bloc Mini-Creta cap because the original wall was leaning from the same subgrade failure. We don’t separate “hardscape” and “drainage” into competing bids; the problem was the drainage, so the solution includes it.
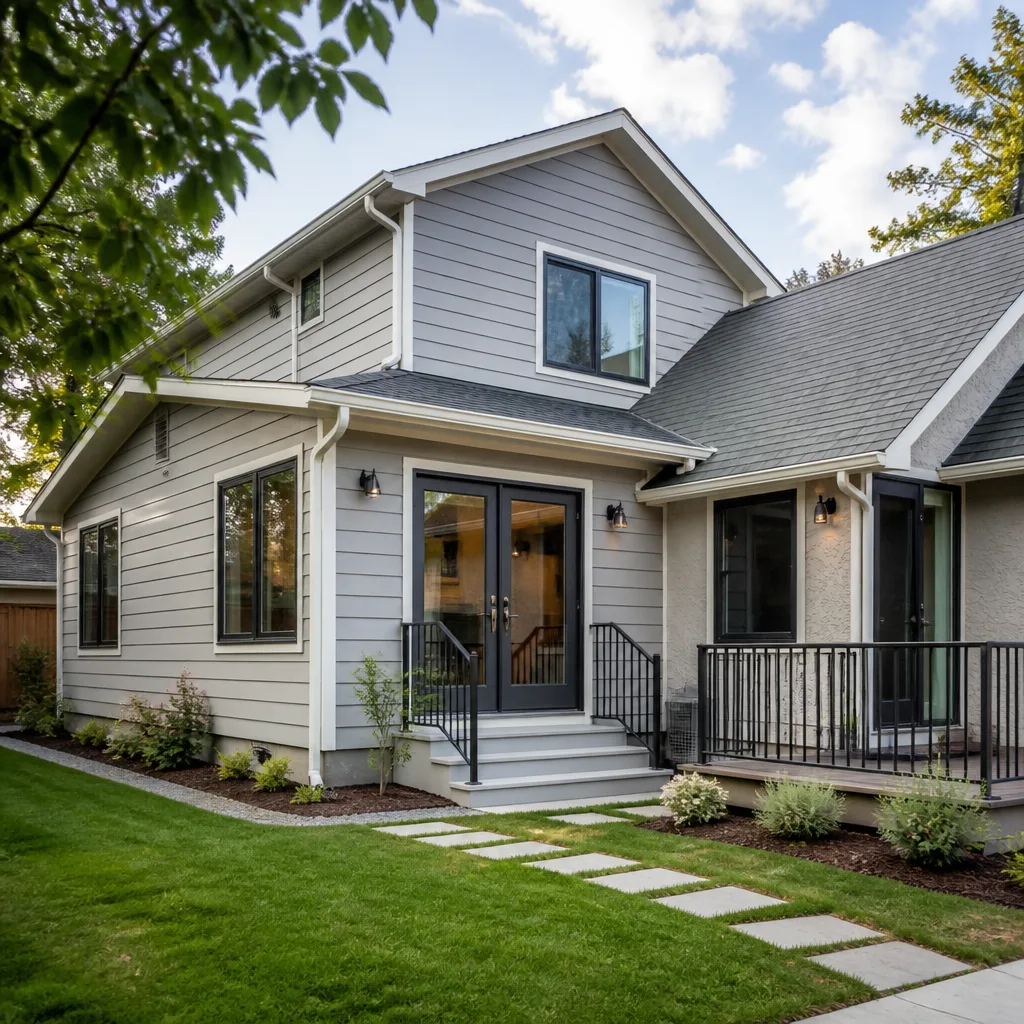
Home Addition & ADU: Garage Conversion with Independent Utilities


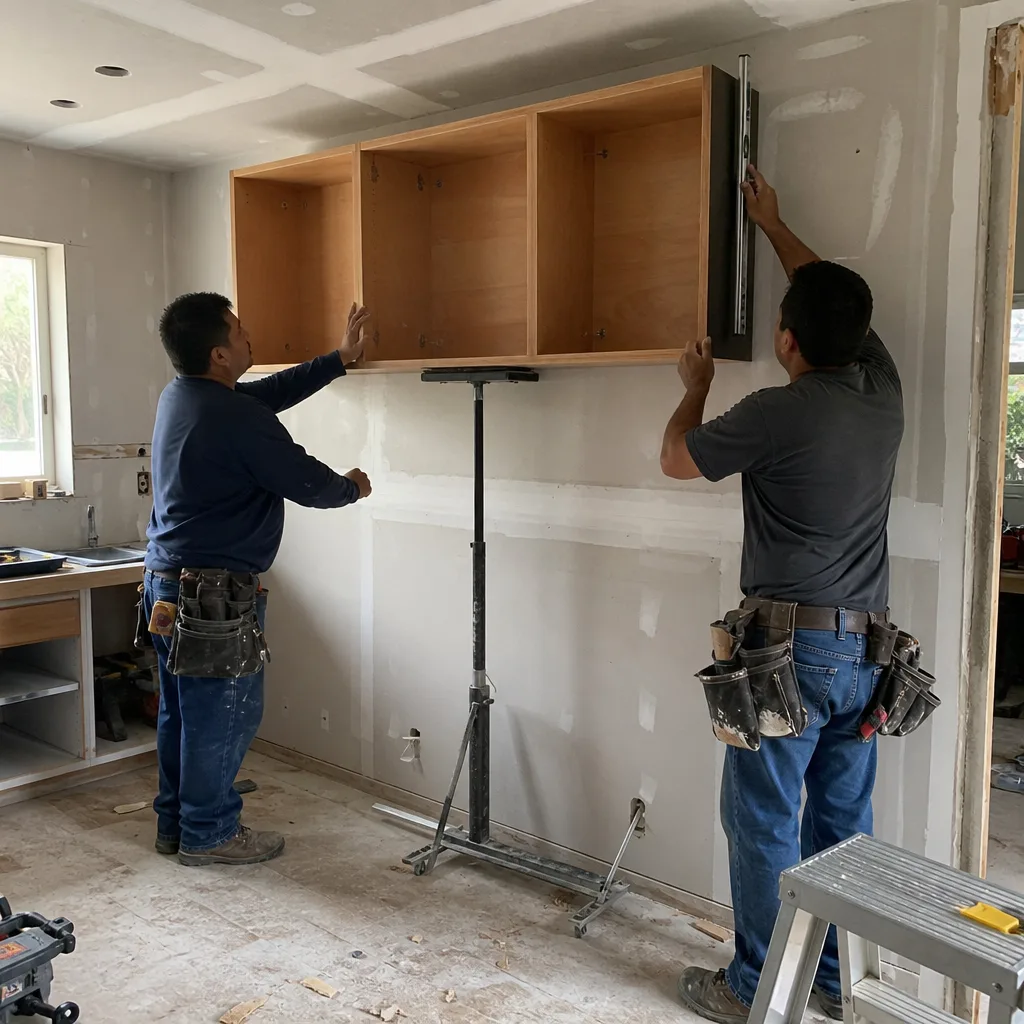
ADU conversions in Sherman Oaks trigger Los Angeles Department of Building and Safety requirements for fire separation, independent utilities, and compliance with the California Energy Code. This project required a new electrical service lateral from the pole, a separate gas meter from SoCalGas, and a 4-inch sewer connection to the main line at the property line, all permitted and inspected. The kitchenette uses Wellborn’s Premier series in Slate because the footprint couldn’t accommodate full-depth base cabinets; we designed the layout in CAD before quoting $87,600 so the homeowner could see the 24-inch refrigerator and 20-inch range fit. The Mitsubishi mini-split is a hyper-heat unit rated to 5°F because Sherman Oaks occasionally sees January nights in the high 30s. Every utility rough-in, insulation inspection, and final close-out is in the photo record. No work proceeded without a signed change order, including the owner’s decision to upgrade from laminate to LVP flooring after drywall, which added $1,400 to the final price.
Want Results Like These?
Every project here started with a free estimate and a written price before any work began. Bring us a competitor’s written quote and we’ll review it line by line at no charge. Call (213) 221-0788 to schedule your free estimate, or walk us through your project and we’ll tell you what the photo record from our first visit will include.
Written by Grant Rowan, Owner at Rowan Construction Group Sherman Oaks, serving Sherman Oaks since 2007.