
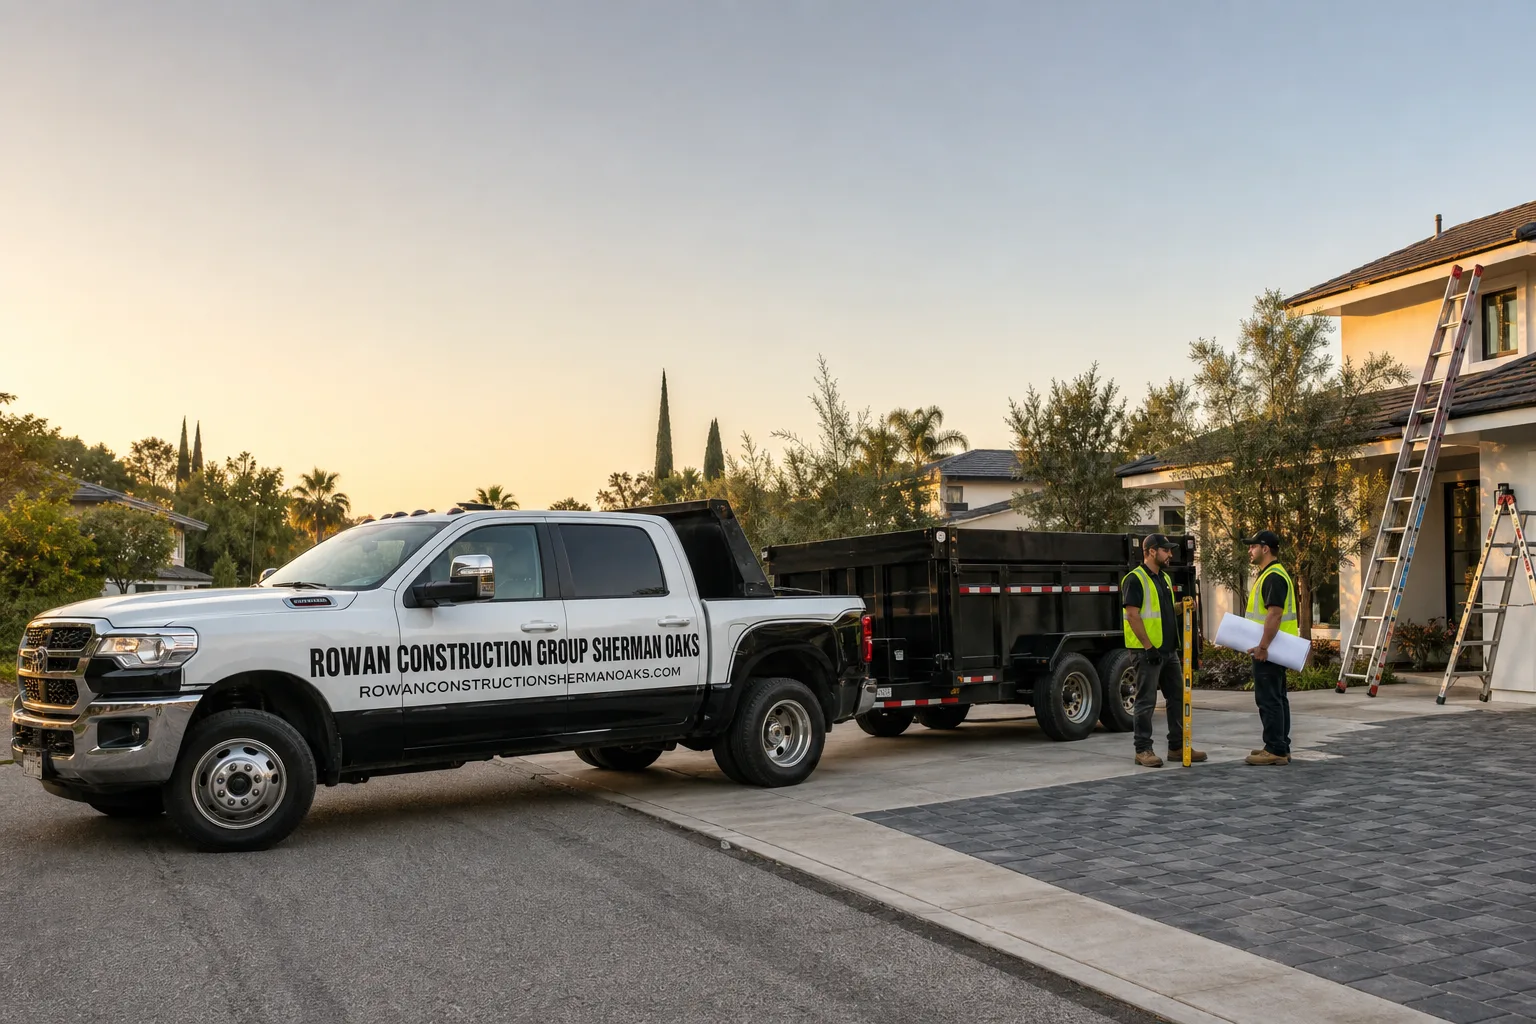
Free written scope consultation - allowances, timeline, and change-order rules on paper before a single trade is scheduled
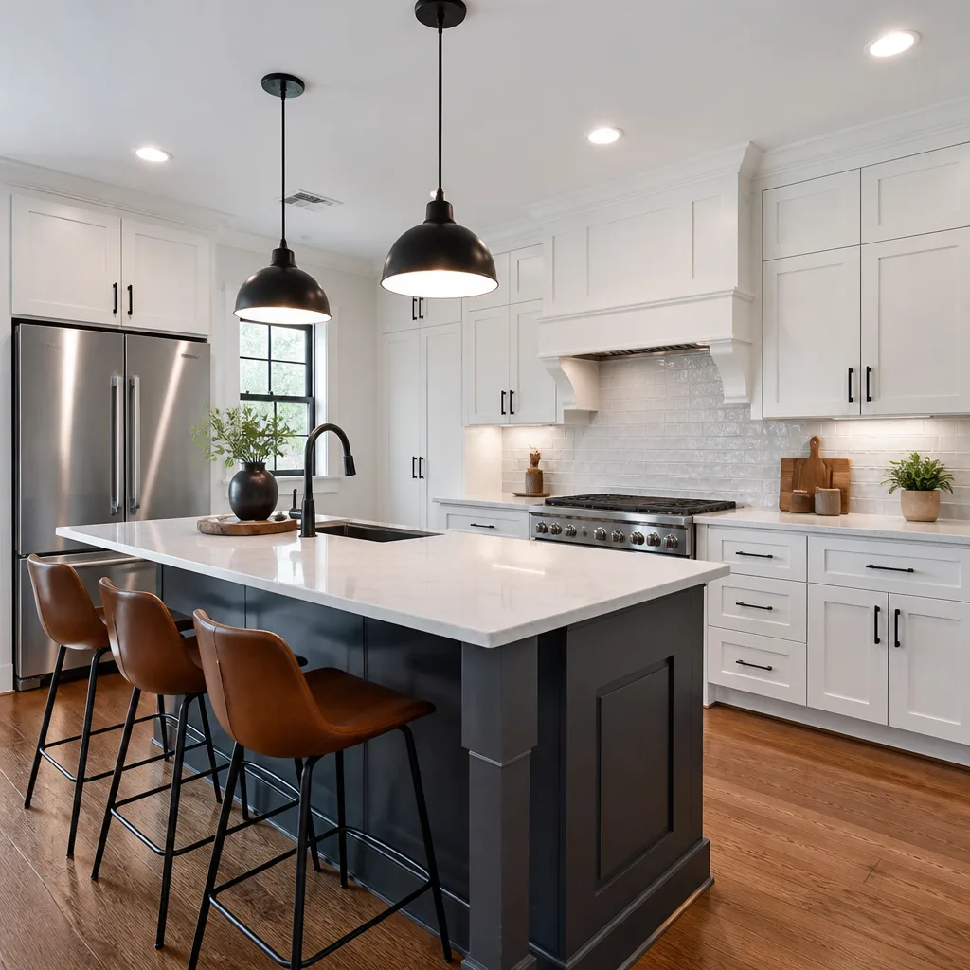
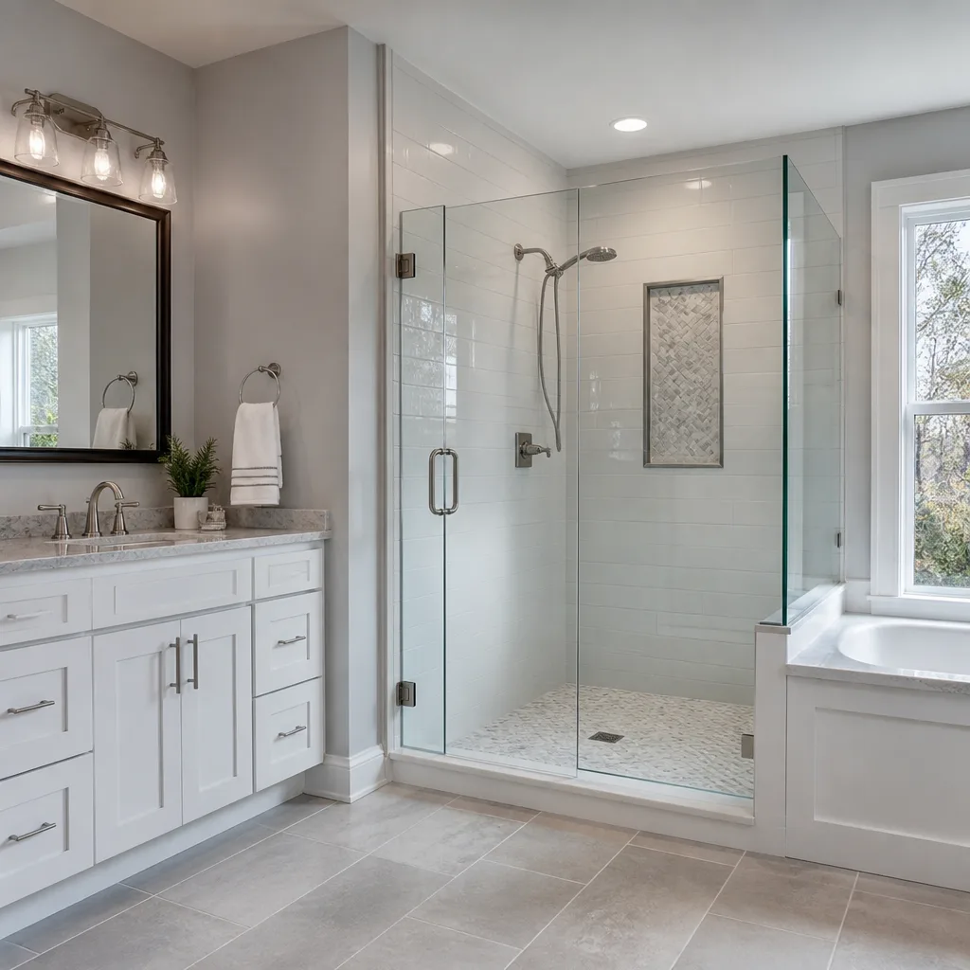
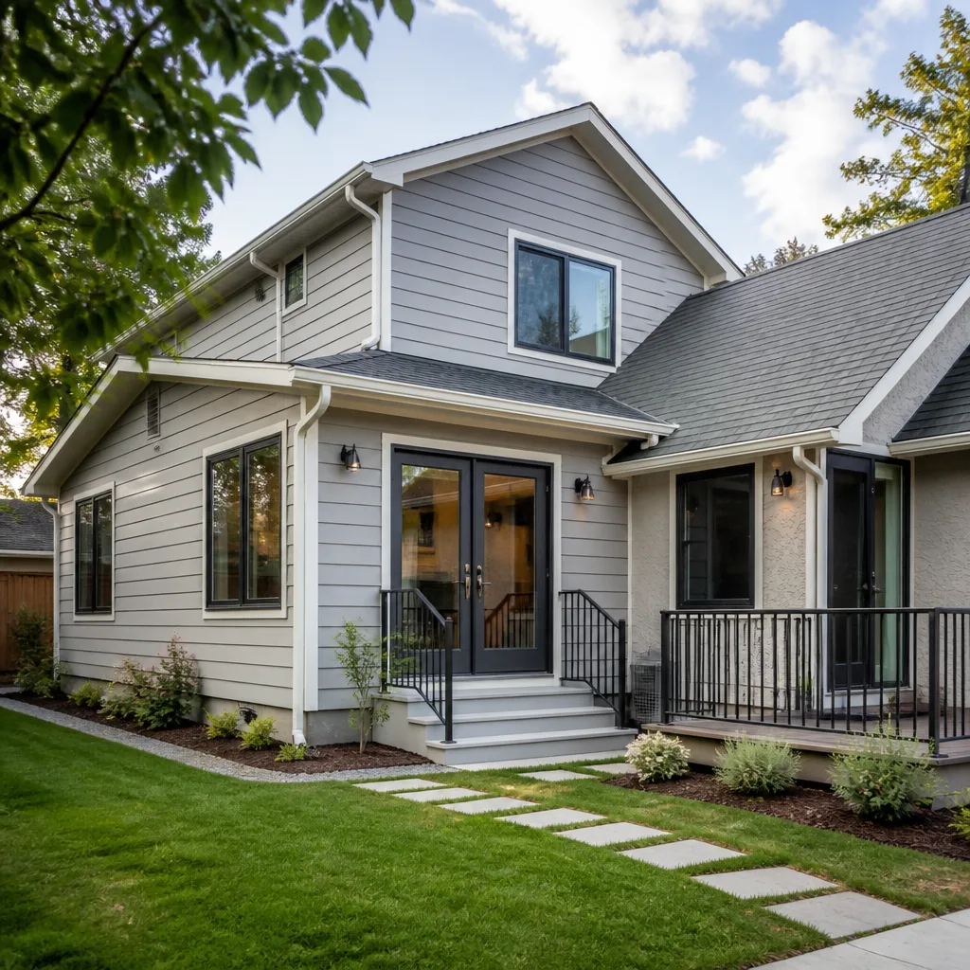
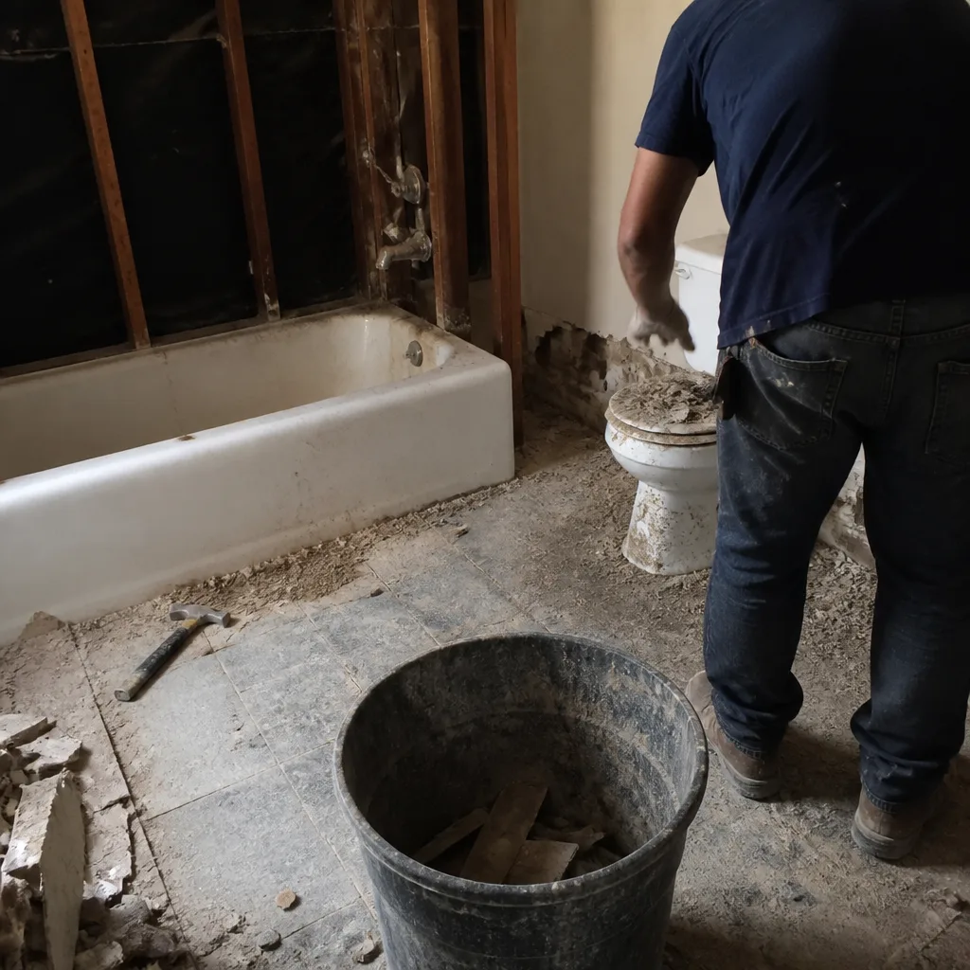 Before
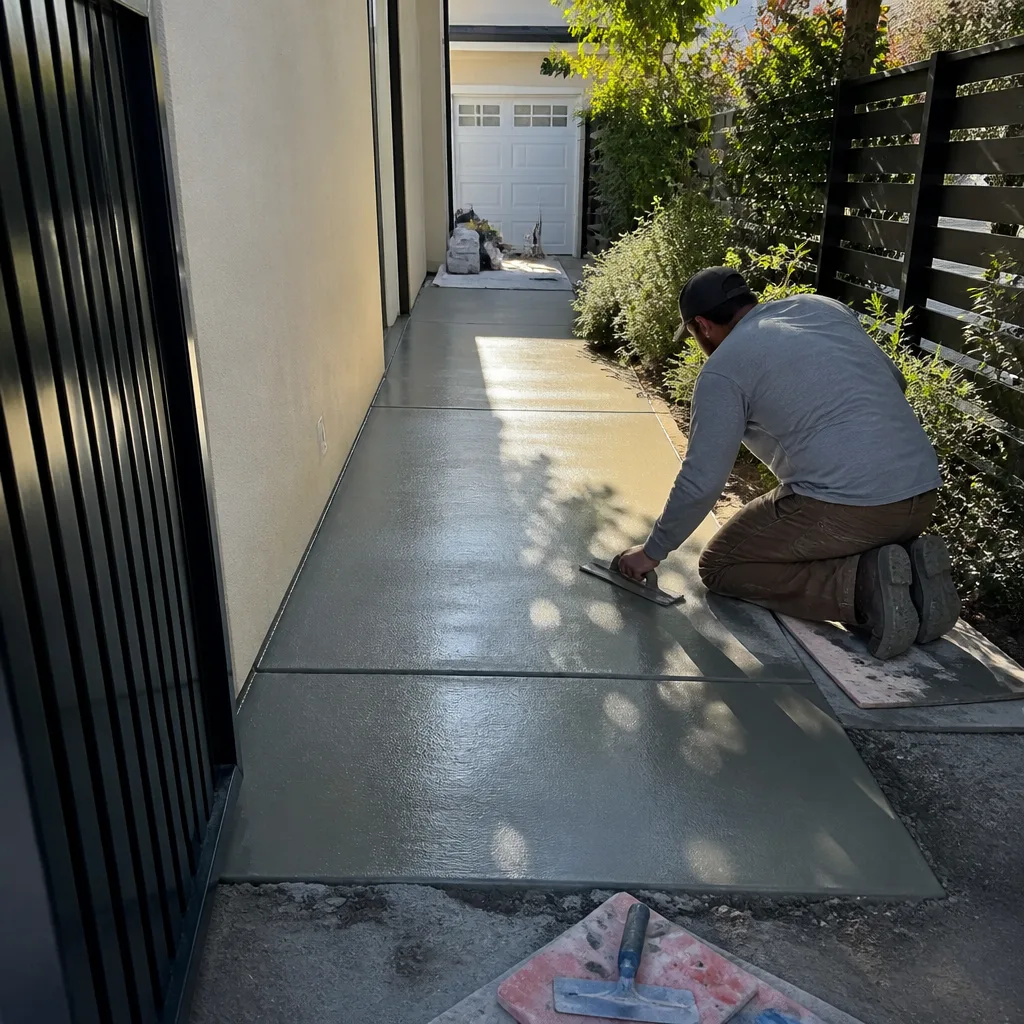 After
After Before
 After
After Before
 After
AfterFast, Reliable Home Additions & ADU Across Brentwood
A typical home addition or ADU in Brentwood runs $45,000-$130,000, with garage conversions starting at $30,000 and detached ADUs ranging $90,000-$220,000 depending on foundation needs and utility tie-ins. We coordinate dispatch and scheduling from our San Francisco Bay Area office, and our crews serve Brentwood properties directly, from the Heritage Trails area to the newer phases near Deer Valley Road. Call (213) 221-0788 to schedule your free estimate.
We’ve worked on enough Brentwood tract homes to know the pattern: a 2004 build on a former cherry orchard parcel behaves differently from the same floor plan three blocks away on compacted fill. That local soil knowledge changes how we bid, how we engineer foundations, and how we sequence permits. Our Home Additions & ADU team documents every site condition with photos before we quote, so the price you sign is the price you pay.
Why Rowan Construction Group Sherman Oaks Is Brentwood’s Preferred Home Additions & ADU Company
We’ve delivered 4,000-plus projects since 2007, every one with a written price before work started and a documented photo record when the crew left. In Brentwood specifically, that discipline matters because the city’s uniform housing stock - stucco-over-frame on monolithic slabs, built 1995-2012 by high-volume production builders - means identical defects replicate across whole subdivisions. We know which phases have the drainage issues, which cul-de-sacs sit on uncompacted orchard fill, and where the HOA architectural review boards enforce setback limits strictly.
Our crews are background-checked and uniformed; a live person answers calls 24/7. Under the Haven Standard, Clause 1 requires a written price before any work starts, and no change proceeds without a signed change order. That’s how we’ve kept projects within a few percent of the agreed cost across every trade, from Kitchen Remodeling through Home Additions & ADU in Brentwood.
We also offer a Free Second Opinion on any written estimate - bring a competitor’s quote and we’ll review it line by line at no charge. Our 365-Day Done Right Promise is printed on every page, backed by a terms page, not an asterisk.
Our Home Additions & ADU Services in Brentwood
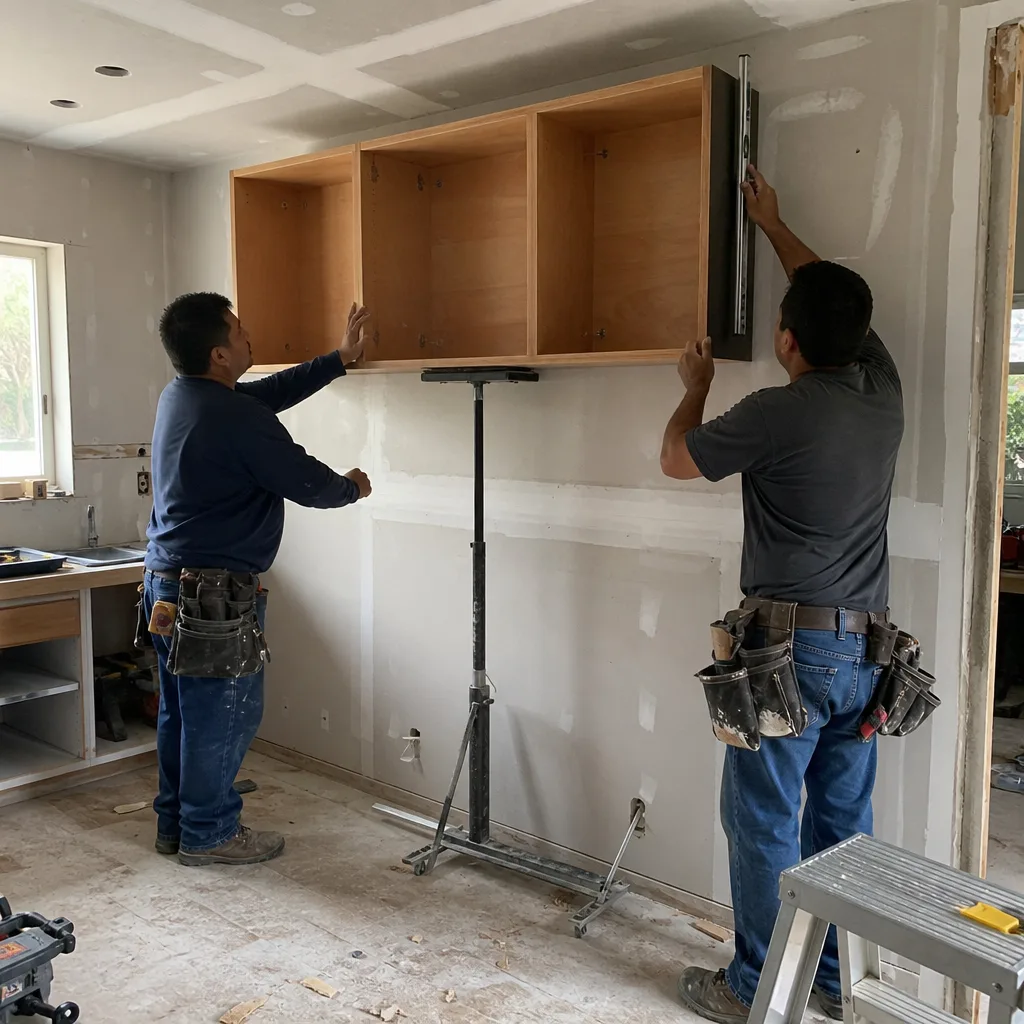
ADU Design & Permitting
Brentwood’s ADU permits require Contra Costa County sign-off plus city planning review, and the process stretches longer when HOA architectural committees get involved in planned communities like Shadow Lakes or The Streets of Brentwood area. We handle the full design package, including site plans that account for block-specific soil conditions, and we pull permits before any excavation. A family in a 2004 stucco-over-frame tract home on a former cherry orchard cul-de-sac asked us to convert their attached garage into an ADU; our tech found the slab edge had settled unevenly on buried orchard organic matter, so we engineered a thickened-edge stem wall and new vapor barrier before any rough-in. We pulled permits for the ADU and utility trench, held inspection sign-off on the slab and framing, and delivered a garage conversion within the $30,000-$80,000 range with KraftMaid cabinetry and Moen fixtures.
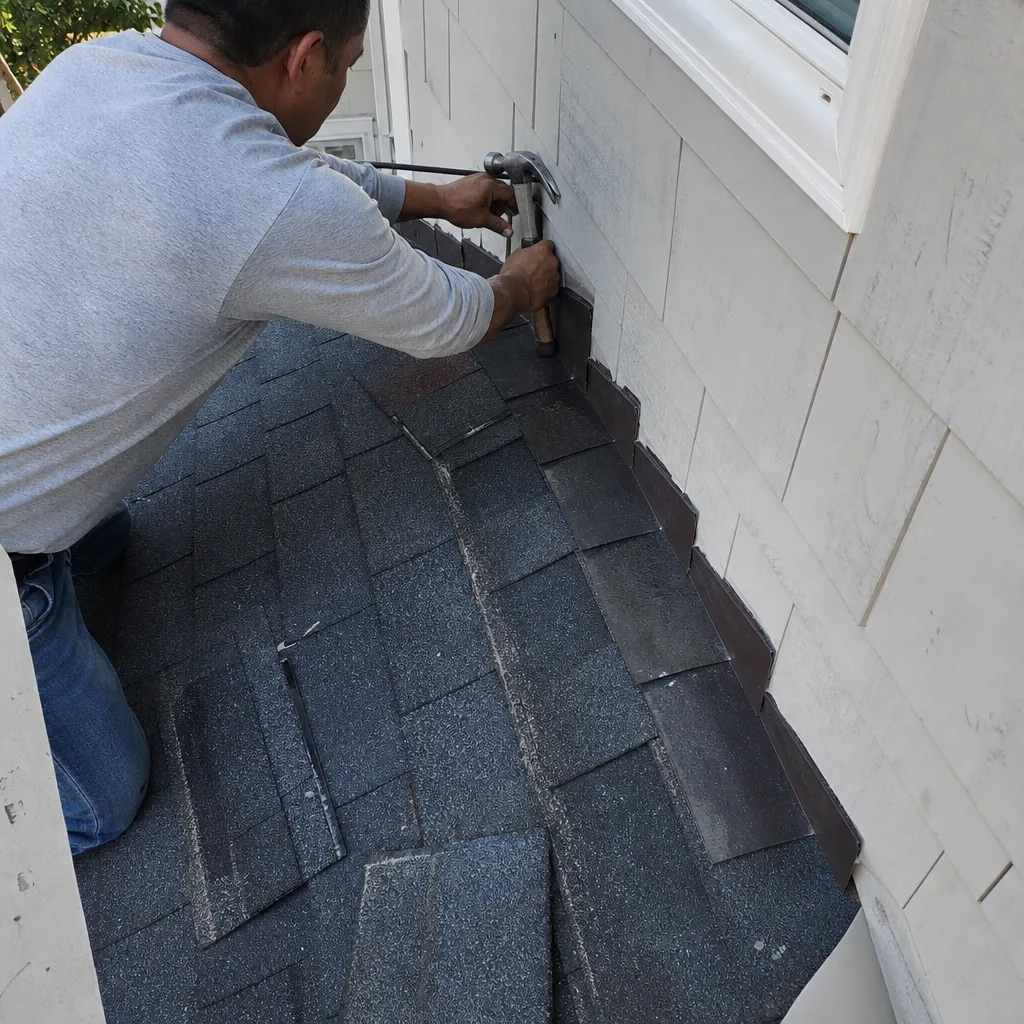
Garage Conversion ADU
Garage conversions are the most common first ADU in Brentwood because the slab already exists and utility runs are shorter. But that existing slab is often the problem. On former agricultural parcels, especially near Balfour Road and the western subdivisions, we’ve found slab edges cracked from uneven settlement where orchard roots decomposed. We don’t pour over that. We document the condition with photos, quote the stem-wall repair as a line item, and get it signed before the saw cuts start. Typical garage conversion ADUs in Brentwood run $30,000-$80,000 depending on whether the foundation needs remediation.
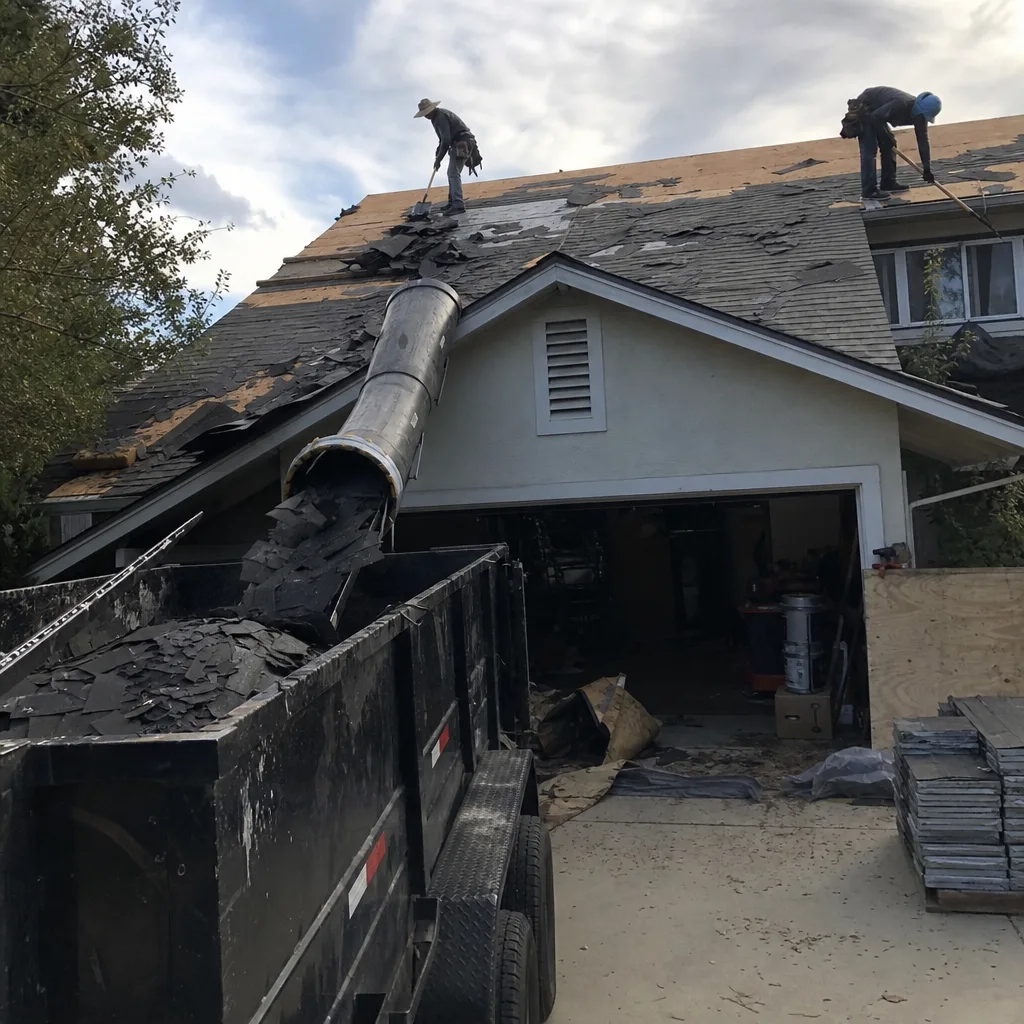
New Detached ADU
Detached ADUs in Brentwood face two local constraints: setback rules in newer planned communities, and soil bearing capacity on former orchard land. We’ve had HOA architectural review boards reject detached units for exceeding height limits by six inches, or for roof pitch that doesn’t match the community standard. We research the CC&Rs before we design, not after. On the soil side, we specify pier-and-grade-beam foundations where slab-on-grade would crack within two seasons. New detached ADU construction in Brentwood typically ranges $90,000-$220,000.
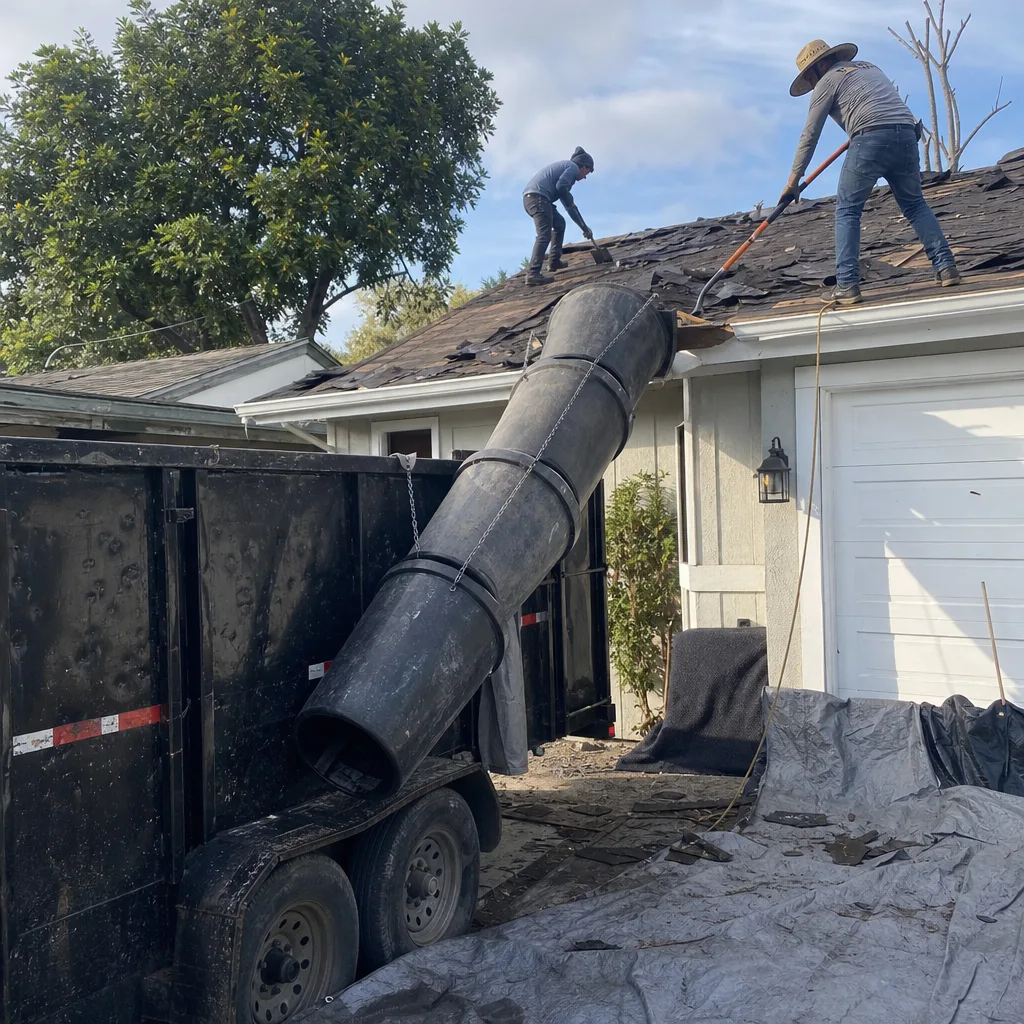
Junior ADU & Interior Conversion
Junior ADUs - units created within the existing footprint, with a separate entrance but shared systems - work well in Brentwood’s larger tract homes, especially the 2,400-plus-square-foot plans built after 2005. The challenge is the wet wall: most builder-grade plumbing was run with minimum fall and no access panels, so adding a kitchenette means opening walls we can’t fully predict. We price the exploratory opening as a separate line item with a not-to-exceed cap, so you’re not exposed to open-ended drywall repair bills.
Room Additions
Room additions in Brentwood often tie into the existing slab, and that’s where the soil history matters most. We’ve seen additions on former corn fields where the original slab was fine but the new pour settled three inches in eighteen months because the fill wasn’t compacted to the same standard. We specify engineered fill and compaction testing on any addition that extends beyond the original footprint. Room additions in Brentwood typically run $45,000-$130,000 depending on square footage and foundation type.
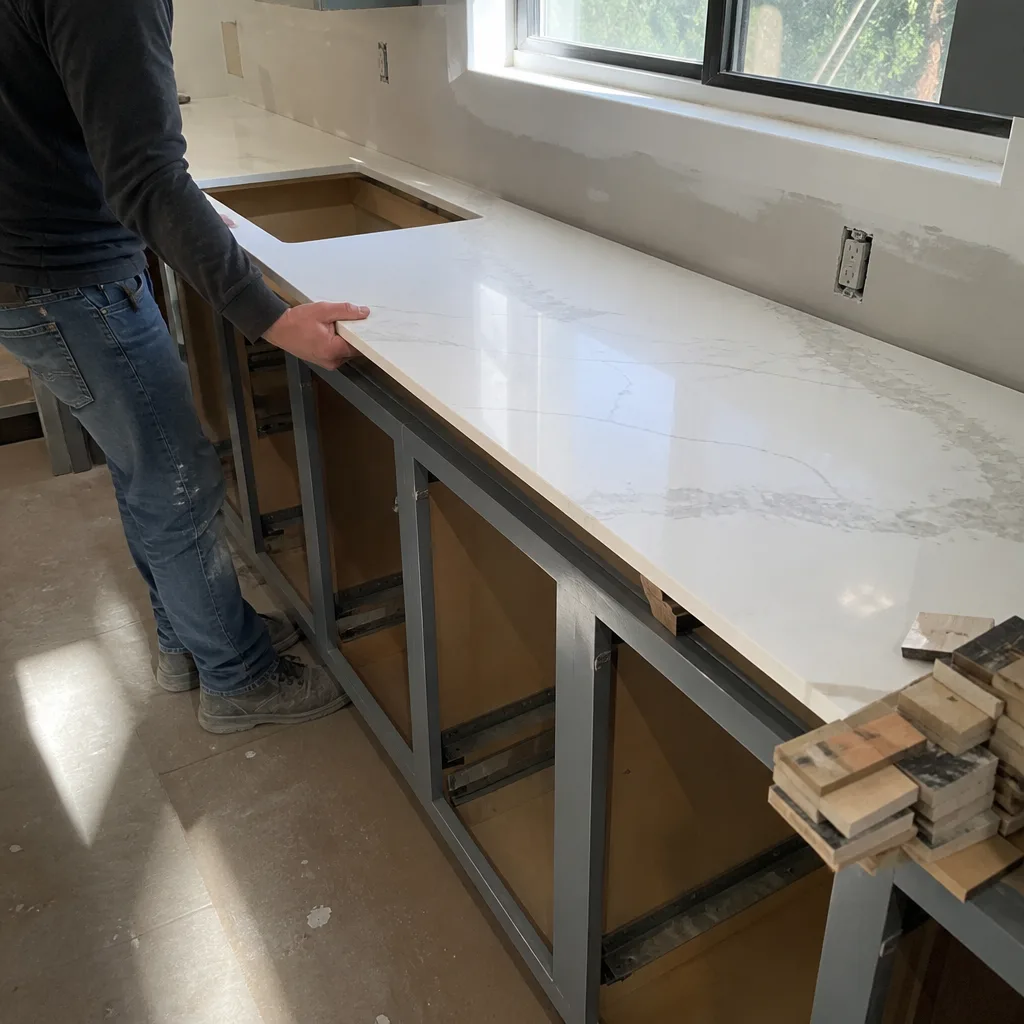
ADU Site Prep & Utilities
Brentwood’s summer heat - regularly 105-110°F, forty degrees hotter than San Francisco the same day - degrades trench bedding and PVC joint compounds if they’re not backfilled promptly. We schedule utility trenching to avoid July and August where possible, and we use schedule-40 PVC with solvent-weld joints rated for the thermal expansion we see inland. Electrical service upgrades for ADUs also require PG&E coordination that can add four to six weeks; we submit the service request the day permits are filed, not the day rough-in starts.
What happens when you call
- 1
A real person answersNo phone trees - you reach a local pro.
- 2
You get an upfront price rangeHonest numbers before anyone is dispatched.
- 3
A background-checked tech heads outLicensed & insured, dispatched right away.
- 4
You approve before work beginsNothing starts until you say go.
 Before
 After
AfterTrusted Brands We Service in Brentwood
Our sourcing depth across fifty-plus vetted brands gives the written quote honest numbers rather than inflated ones. For ADU and addition projects in Brentwood, we regularly specify KraftMaid and Wellborn cabinetry, Cambria and Caesarstone countertops, Kohler and Toto fixtures, and GAF or Owens Corning roofing where the addition ties into existing structure. We don’t list brands to impress; we name them so you can compare our quote line by line against competitors who use “allowance” as a placeholder. All materials are procured through Bay Area distribution with delivery to Brentwood job sites, so lead times are predictable and we don’t charge travel-day premiums.
Common Home Additions & ADU Problems We See in Brentwood Homes
- Slab-edge settlement on former orchard parcels. Buried organic matter from cherry and corn fields decomposes unevenly, causing slab corners to drop and stucco to crack in predictable patterns. We map this before design, not during construction.
- Undersized builder-grade drainage and vapor barriers. High-volume production builders in the 1995-2012 boom often used minimum-code drainage planes; new additions that tie into these walls trap moisture, causing subfloor rot and load-bearing wall damage within two to three seasons.
- HOA rejection of detached ADU designs. Architectural review boards in planned communities enforce setback, height, and roof-pitch rules that aren’t in the municipal code. We pull the CC&Rs and submit preliminary sketches before the full permit package, avoiding change orders mid-project.
- Builder warranty voidance from undocumented repairs. Many Brentwood homes are still within original ten-year structural warranty periods. Excavating or patching slab cracks without written cause documentation - including photo evidence of soil conditions - can void coverage. We document everything and coordinate with warranty administrators where the homeowner requests it.
Pricing for Home Additions & ADU in Brentwood, CA
Here’s what we see in the Brentwood market for 2025. These are flat-price ranges with written scope, not estimates that shift once work starts.
| Service | Typical Range in Brentwood |
|---|---|
| ADU Construction (new detached) | $90,000 - $220,000 |
| Garage Conversion ADU | $30,000 - $80,000 |
| Home Addition (room or second story) | $45,000 - $130,000 |
| Kitchen Remodel (if included in addition) | $14,000 - $45,000 |
| Bathroom Remodel (if included in addition) | $9,000 - $28,000 |
What moves the number: foundation remediation on former orchard parcels, PG&E service upgrades, HOA architectural review cycles, and material grade within the ranges above. We don’t use “allowances.” Every line item is specified by brand and model, and every change requires a signed change order before work proceeds. That’s Clause 1 of the Haven Standard, and it’s why our projects finish within a few percent of the original written price. Call (213) 221-0788 for your free estimate - we’ll review any competitor’s written quote line by line at no charge.
We Also Serve Cities Near Brentwood
Our crews work throughout the East Bay and beyond, including Chatsworth, West Hills, Northridge, and Canoga Park. Each market has different soil conditions, permit timelines, and HOA structures; we adjust our bids accordingly rather than using a regional template.
Serving Brentwood, CA - Our Local Coverage Area
We’re based in the Brentwood area and know this community well. Use the map below to see our service coverage - if you’re nearby, we can almost certainly help.
FAQs - Home Additions & ADU in Brentwood
It creates block-specific settlement patterns that don’t follow the subdivision’s overall age. On former cherry orchard and corn field parcels, buried organic matter decomposes unevenly, causing slab edges to crack and settle while identical floor plans on compacted fill three blocks away stay flat. We engineer thickened-edge stem walls or pier-and-grade-beam foundations where soil testing or prior local experience indicates the risk. Call (213) 221-0788 to schedule a site evaluation - estimates are free.
It can, if you excavate, patch, or modify structural elements without written cause documentation. Many Brentwood homes built 2005-2015 are still within original ten-year structural warranty periods. We photograph existing conditions, document soil and foundation findings, and can coordinate with your warranty administrator to preserve coverage before we cut or dig. Call (213) 221-0788 and we’ll review your warranty terms as part of the free estimate.
Most planned communities enforce setback limits, height restrictions, and roof-pitch matching that aren’t in the municipal code. We’ve seen detached ADUs rejected for exceeding height limits by six inches or for using a roof pitch that doesn’t match the community standard. We pull the CC&Rs and submit preliminary sketches to the architectural review board before filing permits, so you know the rules before you’re committed. Call (213) 221-0788 to discuss your specific community’s requirements.
A garage conversion ADU in Brentwood typically runs $30,000-$80,000. The lower end assumes the existing slab is sound and utilities are within easy reach; the upper end includes stem-wall remediation for settlement on former orchard fill, electrical service upgrades, and higher-grade finishes. We specify every line item by brand and model, and no work starts until the written price is signed. Call (213) 221-0788 for an exact quote - estimates are free.
Replace the items that fail first and are hardest to retrofit later: the vapor barrier and drainage plane behind stucco, builder-grade windows with single-pane or failed argon seals, and minimum-fall plumbing drains that back up when you add fixtures. Keep the roof if it’s dark concrete tile in good condition - it handles Brentwood’s heat and sharp wet/dry cycles well. We sequence the work so critical infrastructure gets addressed before cosmetic finishes, and we document every layer with photos so you know what’s behind your walls. Call (213) 221-0788 to review your specific home’s priorities.
Ready to price your project? Call (213) 221-0788 to schedule your free estimate. We’ll deliver a written, line-item quote before any work starts, and we’ll review any competitor’s written estimate line by line at no charge. Under the Haven Standard, your project gets a documented photo record on every visit, background-checked uniformed crews, and our 365-Day Done Right Promise - if it’s not done right, we make it right.
Written by Grant Rowan, Owner at Rowan Construction Group, serving Brentwood since 2007.