
Free written scope consultation - allowances, timeline, and change-order rules on paper before a single trade is scheduled
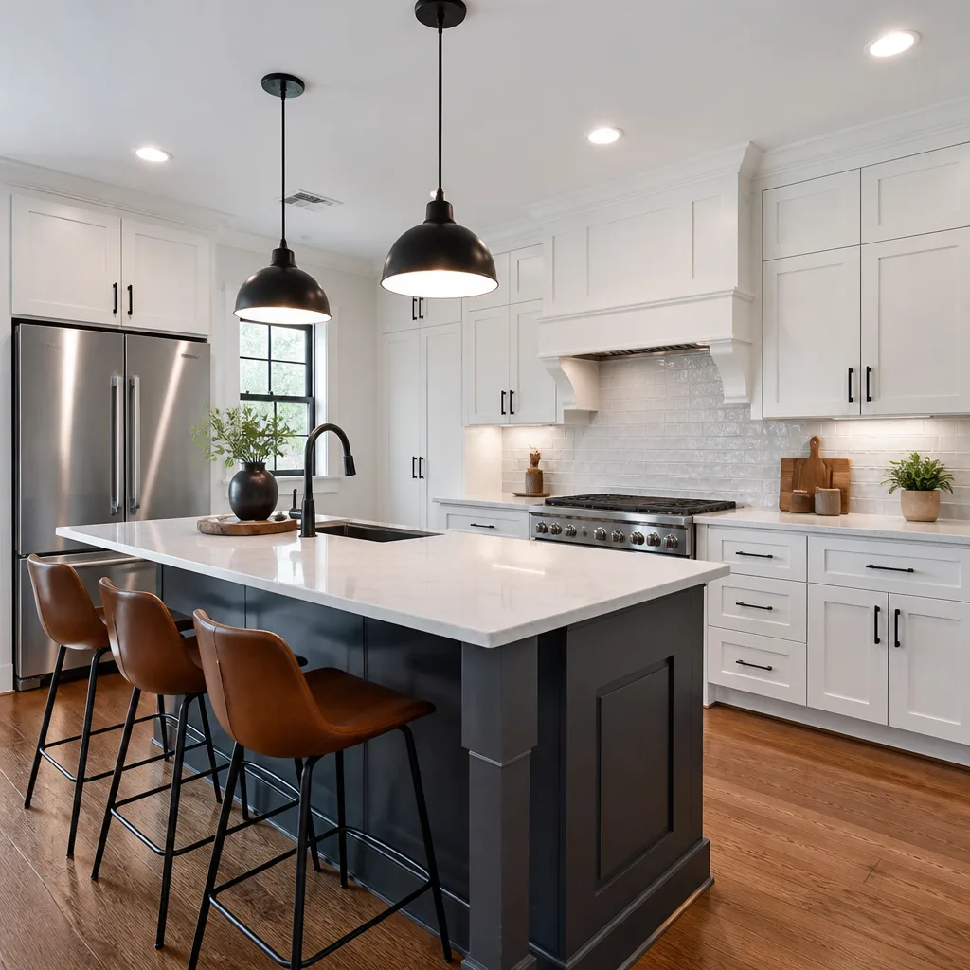
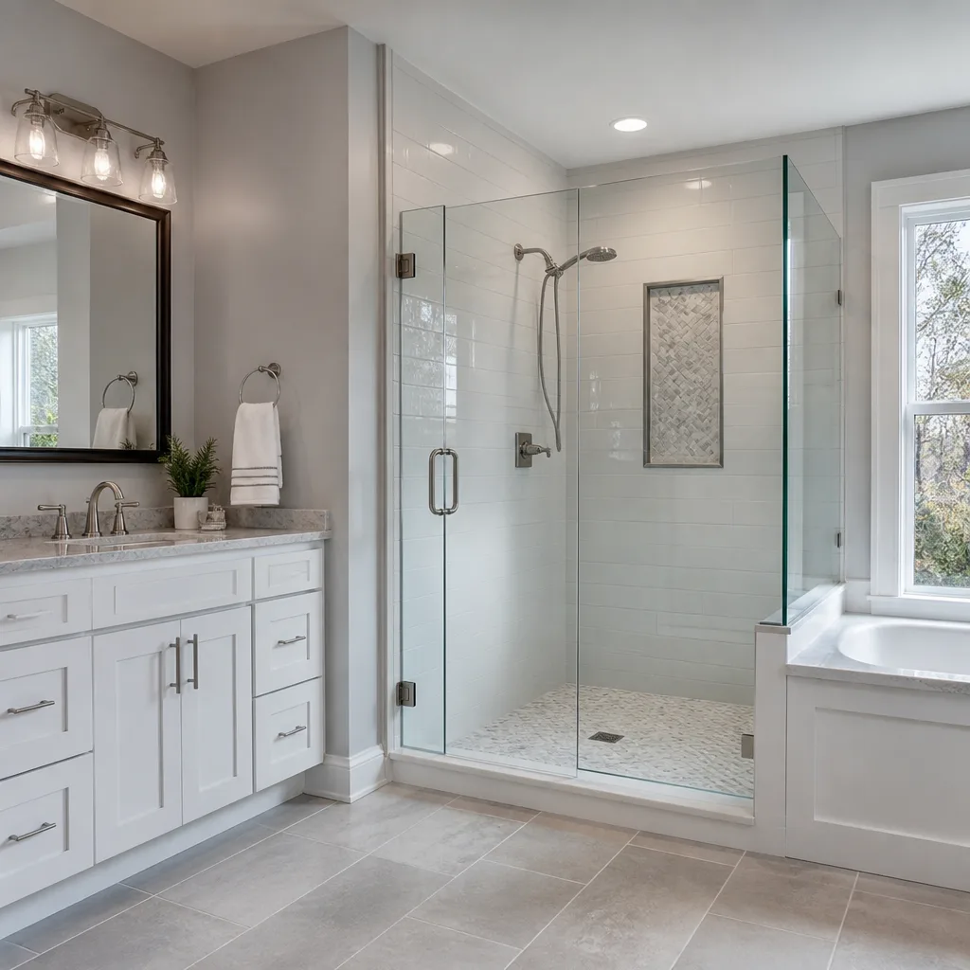
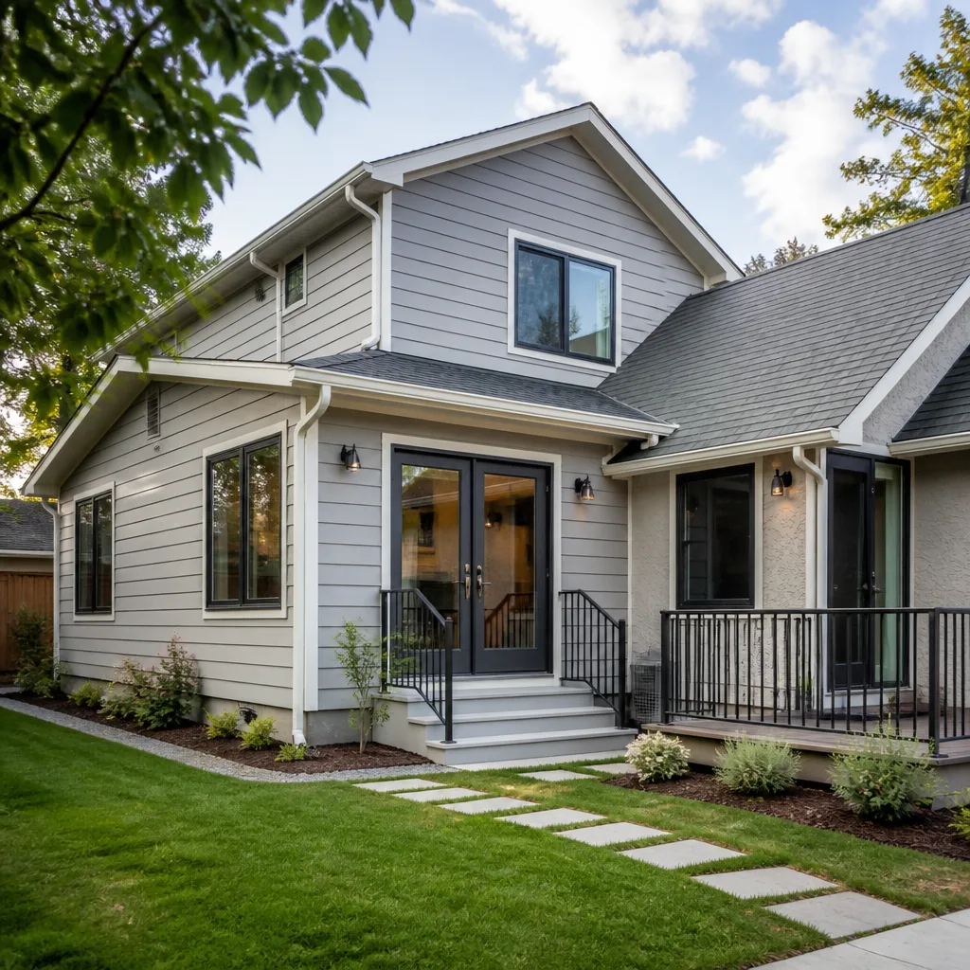
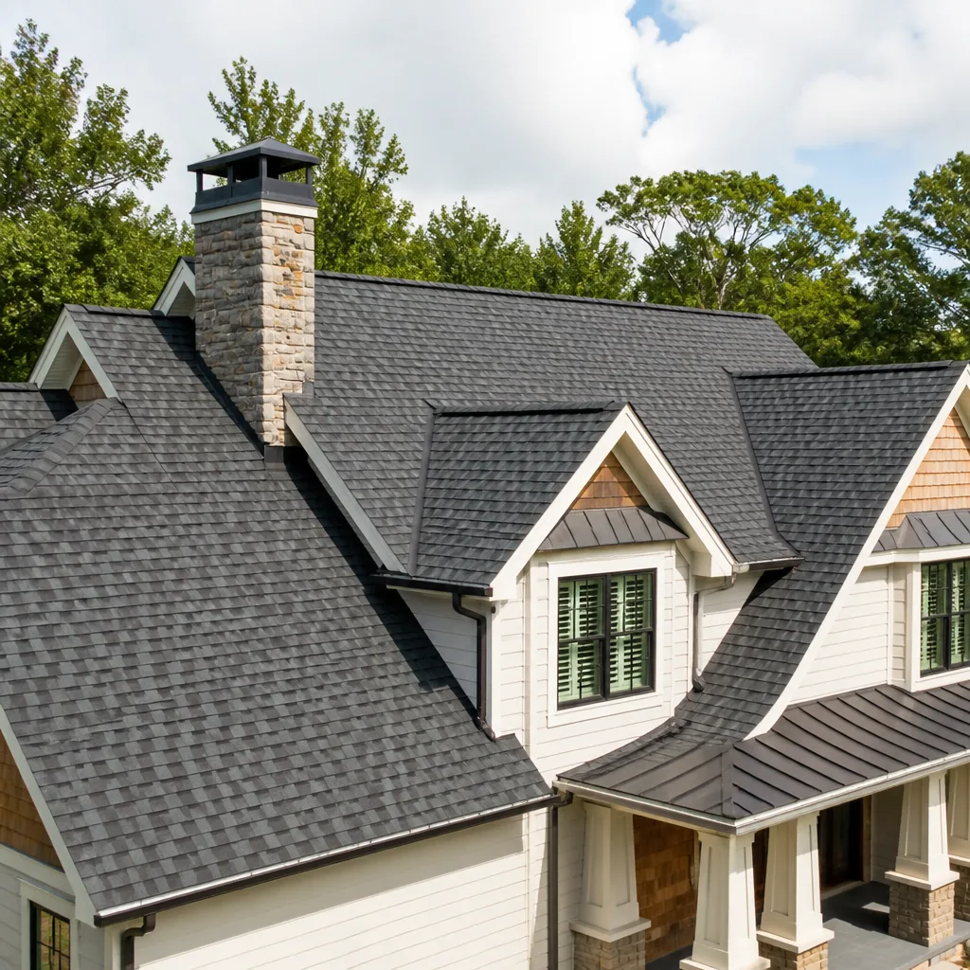
 Before
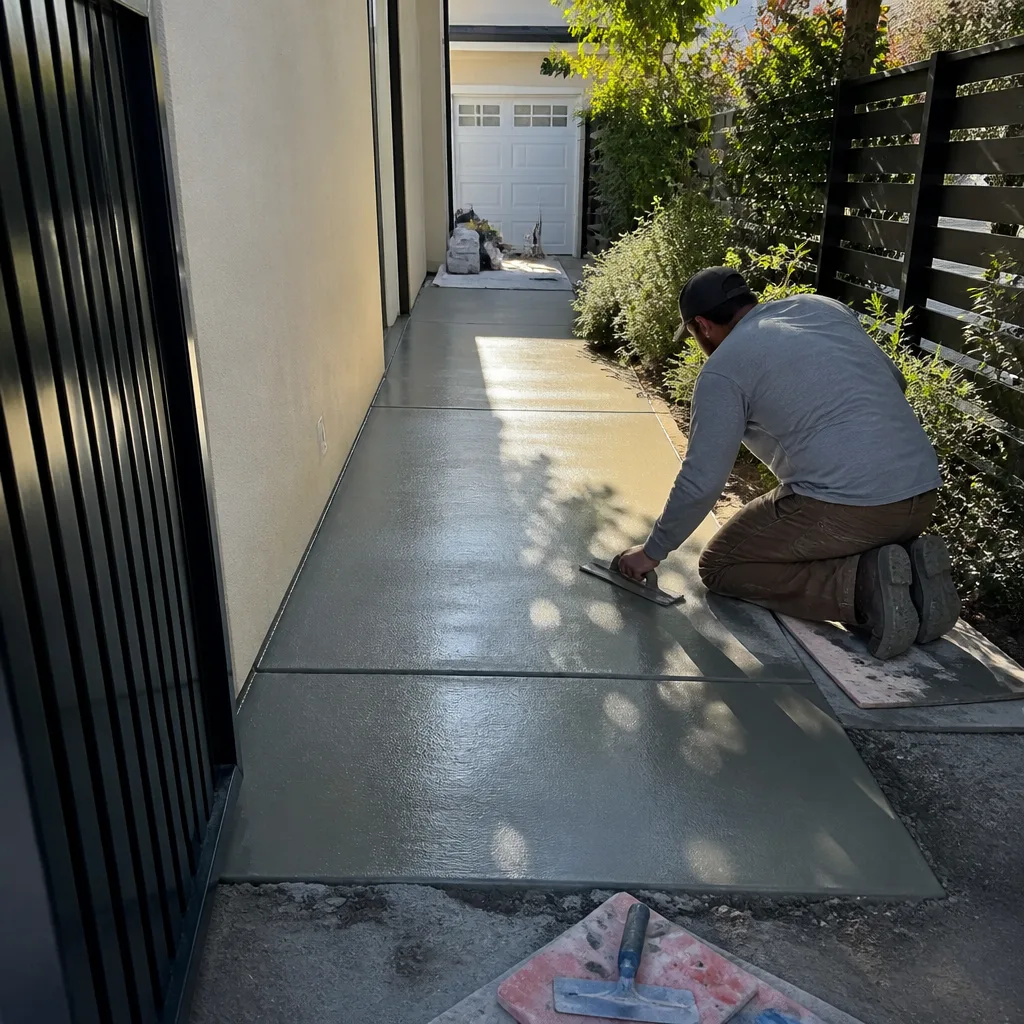 After
After Before
 After
After Before
 After
AfterKitchen Design & Layout in Sherman Oaks, CA
Kitchen design and layout planning in Sherman Oaks typically runs $1,200-$4,500 for a standalone design service, or is folded into a full Kitchen Remodeling services quote at no separate charge when you contract the build through Rowan Construction Group. The layout phase – deciding where the sink, range, refrigerator, and cabinetry land relative to each other – is where every budget decision downstream either makes sense or doesn’t. Get it right here and the rest of the project has a spine; get it wrong and you’re paying to undo it after the tile is set.
At Rowan Construction Group Sherman Oaks, we’ve been doing this since 2007, across more than 4,000 projects, and the work that saves our clients the most money isn’t the demo or the installation – it’s the hour we spend at the kitchen drawing board before anyone touches a wall. If you’d like to talk through your kitchen’s current limitations and what a redesigned layout could fix, call us at (213) 221-0788. A live person will pick up.
This page covers design and layout specifically. For the full scope of what a kitchen remodel involves – cabinets, countertops, tile, plumbing rough-in – see our Kitchen Remodeling in Sherman Oaks page.
When You Need Kitchen Design & Layout
Not every kitchen problem is a materials problem. Sometimes the materials are fine and the layout is the issue. Here are the scenarios where a design and layout consultation pays for itself:
- The triangle is broken. The “work triangle” – the path between your sink, range, and refrigerator – is the fundamental ergonomic unit of kitchen design. In many Sherman Oaks ranch homes and 1960s-era Spanish colonials, the triangle is stretched to 22 or 23 linear feet because the refrigerator ended up on the wrong wall during a previous remodel. Walking that extra distance dozens of times a day adds up. A layout revision can close the triangle to the 12-16 foot range that actually works.
- You’re adding an island but don’t know if it will fit code. Los Angeles County requires a minimum 42-inch clear aisle on all sides of a kitchen island for a single-cook household, and 48 inches for a household where two people regularly cook simultaneously. Many Sherman Oaks kitchens that look like they can accommodate an island actually can’t without relocating a doorway or a load-bearing wall. We measure before we draw.
- A wall removal is on the table. Open-concept renovations are common in the Woodbridge and Chandler Estates neighborhoods in Sherman Oaks, where homeowners are combining kitchen and living areas. Removing a wall means understanding what’s inside it – mechanicals, structural load path, HVAC ductwork. Layout planning is where we document that before a contractor quotes you the job.
- Cabinet capacity doesn’t match how you actually cook. We regularly hear this from clients on Longridge Avenue and the streets around Kester Avenue: the kitchen looks large but feels like there’s nowhere to put anything. That’s almost always a cabinet layout problem, not a square footage problem. Upper cabinets, pull-out lower shelving, and corner solutions like lazy Susans or blind-corner pull-outs can double usable storage in the same footprint.
- You’re planning a full remodel and want the layout locked before pricing. Under Clause 1 of the Haven Standard, Rowan delivers a written price before any work starts. That written price requires a finalized layout – you can’t quote tile labor without knowing the square footage, and you can’t know the square footage without a drawing. The design phase is what makes the flat written price possible.
- You received a competitor’s estimate that seems unusually low. Rowan offers a free second opinion on any written estimate. One of the most common reasons an estimate comes in low is that the layout hasn’t been fully thought through – the quote doesn’t account for a wall relocation or a plumbing drain move that the layout would have flagged. Bring it in and we’ll go through it line by line.
Our Kitchen Design & Layout Process
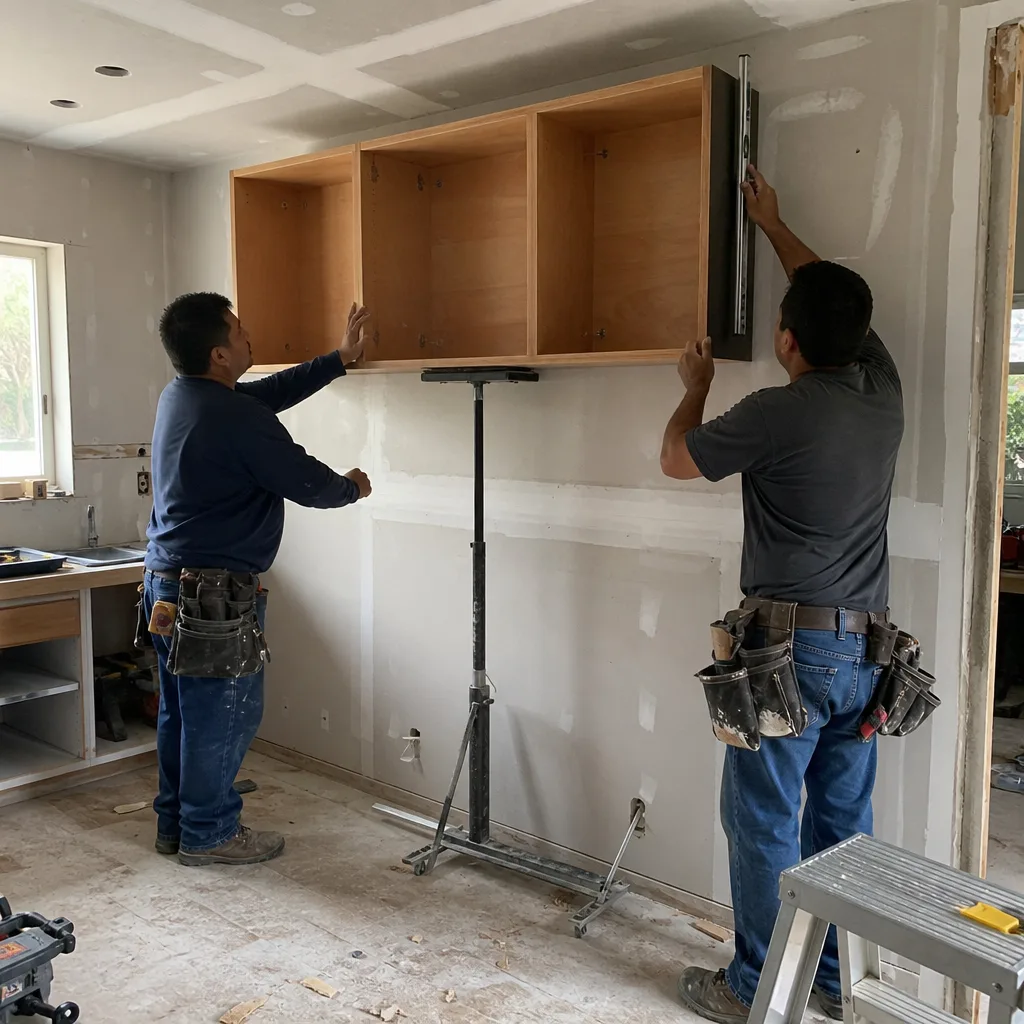
This is what happens between your first call and the moment we hand you a written quote with a floor plan attached.
- On-site measurement and condition documentation. A background-checked, uniformed Rowan team member visits the kitchen and takes dimensional measurements of every wall, window, door, and fixed element. We also document the existing condition with photographs – the substrate behind the current toe kicks, the soffit depth if there is one, the location of the drain stack and supply lines. You receive a copy of the photo record from this visit. It’s a standard deliverable, not something you have to ask for.
- Constraint mapping. Before we draw anything, we identify what can’t move without significant cost: the drain stack location (moving a kitchen drain in Sherman Oaks typically adds $800-$2,400 to a project budget), load-bearing walls, and any existing HVAC ductwork that runs through the ceiling or soffit. Knowing the fixed constraints up front is what keeps the layout from being revised three times after you’ve already fallen in love with it.
- Layout options presented in drawing form. We produce two or three scaled layout options based on your stated priorities – more storage, a larger island, better sight lines to the living room, or some combination. These aren’t renderings designed to sell you something; they’re working drawings with dimensions you can hand to a cabinet manufacturer. If you’re considering KraftMaid or Wellborn cabinetry, the drawings are formatted to their spec sheet requirements, which speeds up the cabinet quote process considerably.
- Walk-through and revision. We go through each option with you and note what you want changed. Typical revision rounds focus on counter run length, the placement of the dishwasher relative to the sink, and whether the island has seating on one or two sides. We do one revision round included in the design fee. A second round is billed at an hourly rate disclosed upfront.
- Finalized layout tied to a written flat-price quote. Once the layout is locked, we produce the written project price. This isn’t a range or an estimate with asterisks – it’s a flat number with a written scope of work attached. No change proceeds after this point without a signed change order. That discipline is why Rowan’s projects finish within a few percent of the agreed price.
- Permit documentation where required. Structural changes, electrical panel upgrades, and gas line relocations in Sherman Oaks require permits through the City of Los Angeles Department of Building and Safety. We prepare and submit the required documentation. The permit cost is a line item in the written quote, not a surprise at project end.
 Before
 After
AfterKitchen Design & Layout Pricing in Sherman Oaks
Kitchen design and layout costs vary based on kitchen size, complexity of the existing conditions, and whether the design work is standalone or part of a full remodel. Here are the honest ranges for the Sherman Oaks market as of 2025-2026:
| Service | Typical Range | What Drives the Number |
|---|---|---|
| Standalone design consultation (no build) | $1,200-$2,500 | Kitchen size, number of layout options, revision rounds |
| Design + layout drawings tied to a full remodel quote | Included in project quote | Design cost is absorbed when Rowan does the build |
| Layout planning for open-concept wall removal | $1,800-$4,500 | Structural assessment, engineering involvement if load-bearing |
| Island addition layout and permit docs | $900-$2,200 | Electrical and plumbing runs to the island, permit prep |
| Full kitchen redesign with 3D drawing set | $2,500-$4,500 | Complexity of existing layout, custom cabinetry spec requirements |
A few factors that push the number toward the higher end in Sherman Oaks specifically: older homes in the Magnolia Woods area often have soffit overhangs built around HVAC ducts that weren’t designed with modern upper cabinet heights in mind – addressing those adds design time. Homes closer to the 101 corridor were built in several different eras with different framing standards, which means the constraint mapping step takes longer. Neither of these is unusual; they’re just things we document and price honestly before work starts.
The written quote is a flat price, not a range. If you’re ready to see a number, call (213) 221-0788 or bring in any written estimate you’ve already received and we’ll review it at no charge.
What the Written Quote Includes
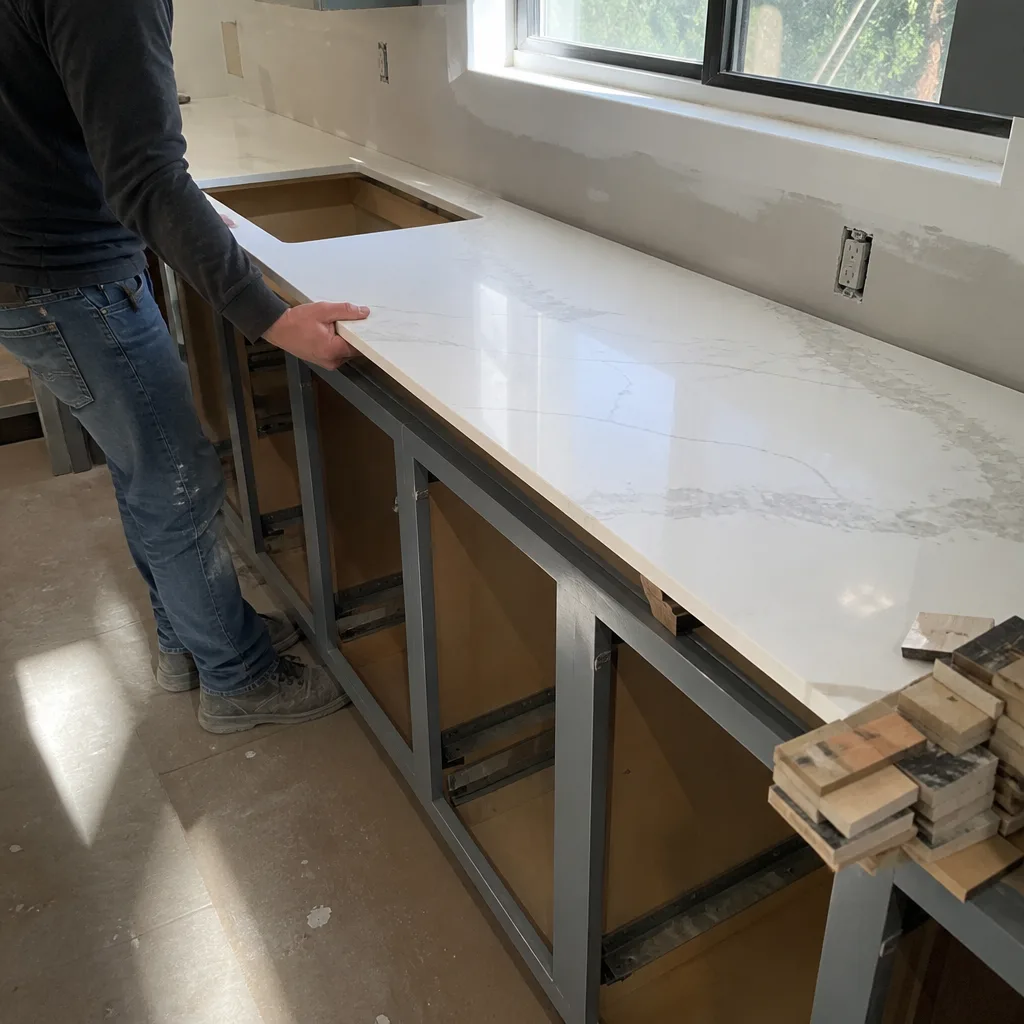
Every Rowan design and layout engagement produces a documented record the customer keeps. Specifically:
- Scaled floor plan drawing with dimensions noted
- Constraint map identifying fixed mechanical and structural elements
- Photo record from the measurement visit
- Written flat-price quote with itemized scope if the project proceeds to build
- Signed change order for any modification after the quote is accepted
- Permit documentation prepared and submitted where required by the City of Los Angeles
The 365-Day Done Right Promise covers the work Rowan performs. If something isn’t right within that window, we make it right. That’s in writing, not a handshake.
Why Sherman Oaks Kitchen Layouts Require Local Knowledge
Sherman Oaks is a neighborhood where the housing stock spans roughly 70 years – mid-century ranch homes, late-1970s tract construction, and 1990s and 2000s infill all sit on adjacent blocks. Each era has its own framing quirks, ceiling height norms, and mechanical layout conventions that affect what a kitchen redesign can accomplish without structural work.
Ranch homes north of Ventura Boulevard, for example, typically have 8-foot ceilings and soffits that were built to house ductwork from the original forced-air systems. Those soffits limit upper cabinet height to about 30 inches in kitchens that could accommodate 36- or 42-inch uppers if the soffit were removed or rerouted. We see this in Kester Meadows and along Burbank Boulevard regularly. The design consultation is where we assess whether rerouting the duct is worth the cost – sometimes it is, sometimes the soffit becomes a design feature instead. If you’re considering a Kitchen Island Installation, this is also when we’d evaluate how island placement interacts with existing ductwork.
The lot sizes in Sherman Oaks also tend to be more generous than neighboring communities like Studio City to the east, which means ADU additions and home expansions that bump out into a side yard are more feasible here. When a kitchen layout is being designed as part of a larger home addition, the design work for the home as a whole feeds into the kitchen plan rather than the other way around. We do that coordination in-house across all seven trades.
Sherman Oaks also sits in a climate zone – the San Fernando Valley heat corridor – where kitchen ventilation matters more than it does in coastal neighborhoods. A layout that positions the range on an interior wall without a clear path to exterior ventilation creates a range hood that works against pressure rather than with it. We flag these conditions during the constraint mapping step and note the cost of correcting them in the written quote.
How Design & Layout Connects to the Full Remodel
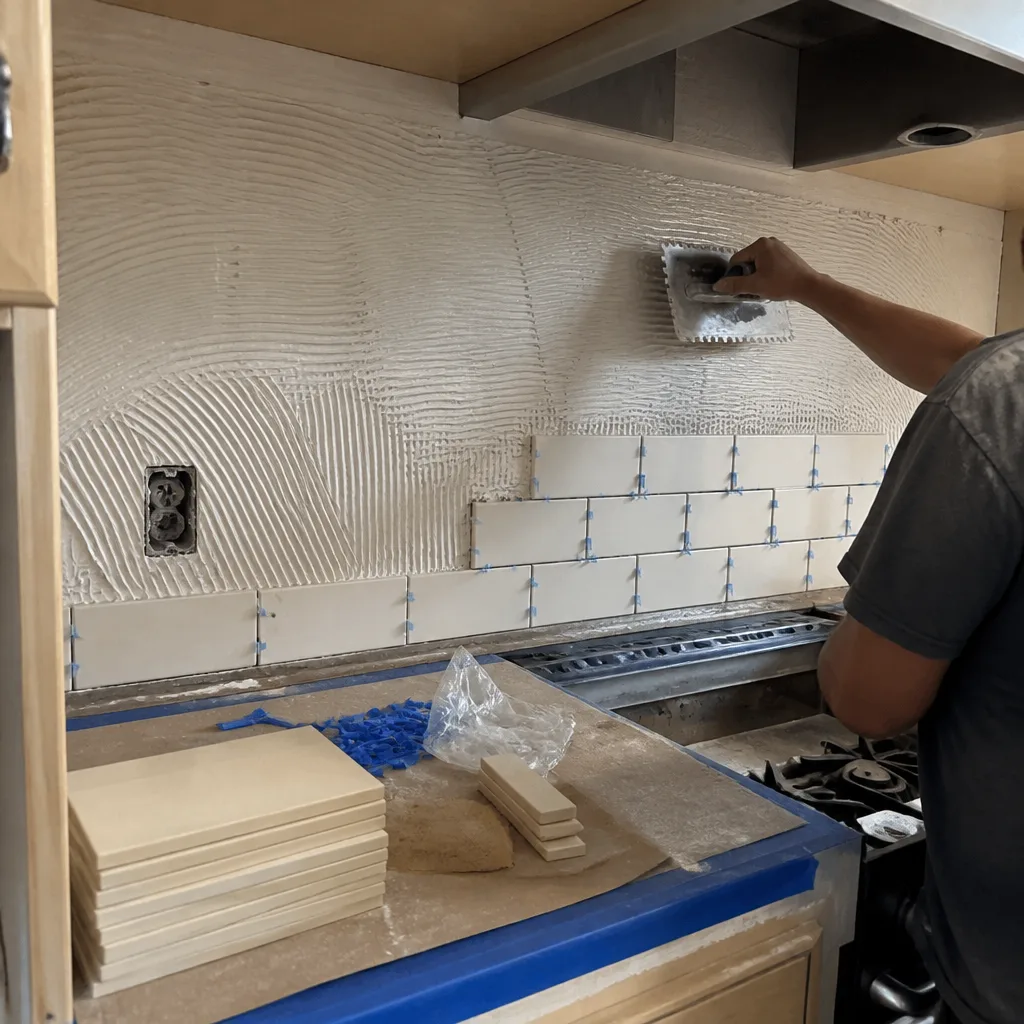
The layout drawing is the document that every other trade prices from. Cabinet manufacturers price from it. Tile contractors calculate square footage from it. Electricians plan circuit runs from it. When the layout changes after those quotes are in, every sub-contractor re-prices, and the project cost climbs. This is how Kitchen Remodeling Near Me in Sherman Oaks, CA projects end up costing 30% more than the initial verbal estimate – not because of hidden problems in the walls, but because the layout was still being figured out while contractors were bidding.
Locking the layout first – and locking it to a drawing, not a verbal description – is the administrative discipline that makes the flat written price honest. Our Kitchen Remodeling in Sherman Oaks page walks through the full project scope once the layout is set.
No change order, no change. That’s not a slogan; it’s the clause that keeps projects within budget across 4,000-plus jobs since 2007.
FAQs – Kitchen Design & Layout in Sherman Oaks
How much does kitchen design and layout cost in Sherman Oaks?
Kitchen design and layout in Sherman Oaks typically costs $1,200-$4,500 for a standalone engagement, depending on kitchen size, complexity, and how many layout options you need. When the design is done as part of a full kitchen remodel with Rowan, the design cost is absorbed into the project quote rather than billed separately. Call (213) 221-0788 to get a specific number for your kitchen – estimates are free and delivered in writing before any work starts.
Do I need a permit for a kitchen layout change in Sherman Oaks?
It depends on what’s changing. Cosmetic work – swapping cabinets, replacing Quartz & Granite Countertops, or changing flooring – typically doesn’t require a permit in the City of Los Angeles. Moving a gas line, relocating electrical circuits, removing a wall (especially a load-bearing one), or relocating a drain stack all require permits through LADBS. Rowan prepares and submits permit documentation as part of the project scope, and that cost is a written line item in the quote, not an add-on discovered later.
Can Rowan just do the design and layout without doing the full remodel?
Yes. Standalone design and layout consultations – measurement visit, constraint mapping, scaled drawings, and a written summary of findings – are available as a discrete service. The cost runs $1,200-$2,500 for most Sherman Oaks kitchens. The drawings are formatted to work with most cabinet manufacturers and can be handed directly to any contractor you choose. If you later decide to bring Rowan in for the build, the design cost is credited against the project.
How long does the kitchen design and layout phase take?
For a standard Sherman Oaks kitchen without structural complications, the measurement visit takes 60-90 minutes, the initial layout drawings come back within five to seven business days, and a revision round adds another three to five days. The full design phase from first visit to finalized drawing set typically runs two to three weeks. Structural complications – load-bearing wall assessments, engineering involvement, permit pre-checks – can extend the timeline by two to four weeks. We give you a timeline in writing at the start, the same way we give you a price.
What’s included in the 365-Day Done Right Promise for design work?
The 365-Day Done Right Promise covers the work Rowan performs – the accuracy of the measurements, the compliance of the permit documentation, and the quality of the physical build if Rowan does the installation. If something isn’t right within 365 days, Rowan makes it right. The terms are in writing and available on request, not buried in an asterisk. Design drawings produced as a standalone service without a build component have their own written warranty terms disclosed at engagement start.
Written by Grant Rowan, Owner at Rowan Construction Group Sherman Oaks, serving Sherman Oaks.