
Last updated September 24, 2026
Free written scope consultation - allowances, timeline, and change-order rules on paper before a single trade is scheduled
 Before
 After
After Before
 After
After Before
 After
AfterConstruction Cost Breakdown: The Sherman Oaks Homeowner’s Reference for 2026
The national median cost for a kitchen remodel published by remodeling industry surveys in 2024 was approximately $27,000. In Sherman Oaks, a mid-range kitchen remodel with permitted electrical and plumbing work, semi-custom cabinetry, and quartz countertops runs $65,000 to $95,000. The gap is almost entirely explained by four line items most surveys don’t separate out: LA County labor rates, California prevailing wage requirements on certain projects, local material supply chain pricing, and permit fee structures. This guide publishes the numbers that actually apply here, drawn from 4,000-plus projects where every cost was written down before work started and tracked against the final invoice.
Quick Answer
A typical Sherman Oaks construction project in 2026 breaks down to 40-50% labor, 25-35% materials, 8-15% permits and fees, and 8-12% contingency for permitted work with a fixed-scope contract. Total project costs run 20-40% above national averages due to LA County wage rates, LADBS permit valuation formulas, and California-specific code requirements. The following sections show exact ranges by project type.
Table of Contents
- Why National Averages Fail in Sherman Oaks
- Kitchen Remodel Cost Breakdown
- Bathroom Remodel Cost Breakdown
- Room Addition Cost Breakdown
- ADU Construction Cost Breakdown
- Re-Roof Cost Breakdown
- The Four Hidden Cost Categories
- Setting Your Contingency Budget
- Common Mistakes to Avoid
- When to Call a Professional
- Frequently Asked Questions
 Before
 After
AfterWhy National Averages Fail in Sherman Oaks
National cost surveys aggregate data from Tulsa, Tampa, and Tacoma into a single figure. Sherman Oaks sits in a different market entirely. Here’s what moves the numbers here.
LA County labor rates. Union carpenters in Los Angeles County earn $52-$68 per hour in base wages plus benefits, while non-union residential carpenters typically run $35-$48 per hour. For a project with electrical and plumbing permits, California prevailing wage law may apply if any portion of funding flows through a public program, pushing electrician rates to $78-$95 per hour and plumber rates to $72-$88 per hour. Even fully private projects feel the pressure because skilled tradespeople can cross into commercial work at these rates.
LADBS permit valuation. The Los Angeles Department of Building and Safety calculates permit fees as a percentage of project valuation, not a flat rate. Valuation is determined by LADBS tables based on square footage and construction type, not your contractor’s bid. A 400-square-foot addition valued at $150,000 by LADBS standards carries plan check fees, permit fees, and school fees totaling $4,500-$6,800 before a single 2×4 is cut. We break this down in the room addition section below.
Material supply chain. Sherman Oaks sits at the end of a supply chain that runs through the Port of Long Beach. Framing lumber, drywall, and concrete all carry a Southern California logistics premium. A sheet of 5/8″ Type X fire-rated drywall that costs $14.50 in Phoenix runs $18.50-$21.00 here. Over a whole house, that compounds.
Code requirements. California’s Title 24 energy code, seismic bracing requirements, and wildfire-urban interface standards (even in Sherman Oaks, which borders the Santa Monica Mountains interface zone) add material and labor costs that don’t exist in most national datasets. A standard roof replacement in Sherman Oaks requires cool roof compliance, which adds $1,200-$2,400 in material costs compared to a non-compliant assembly.
Kitchen Remodel Cost Breakdown
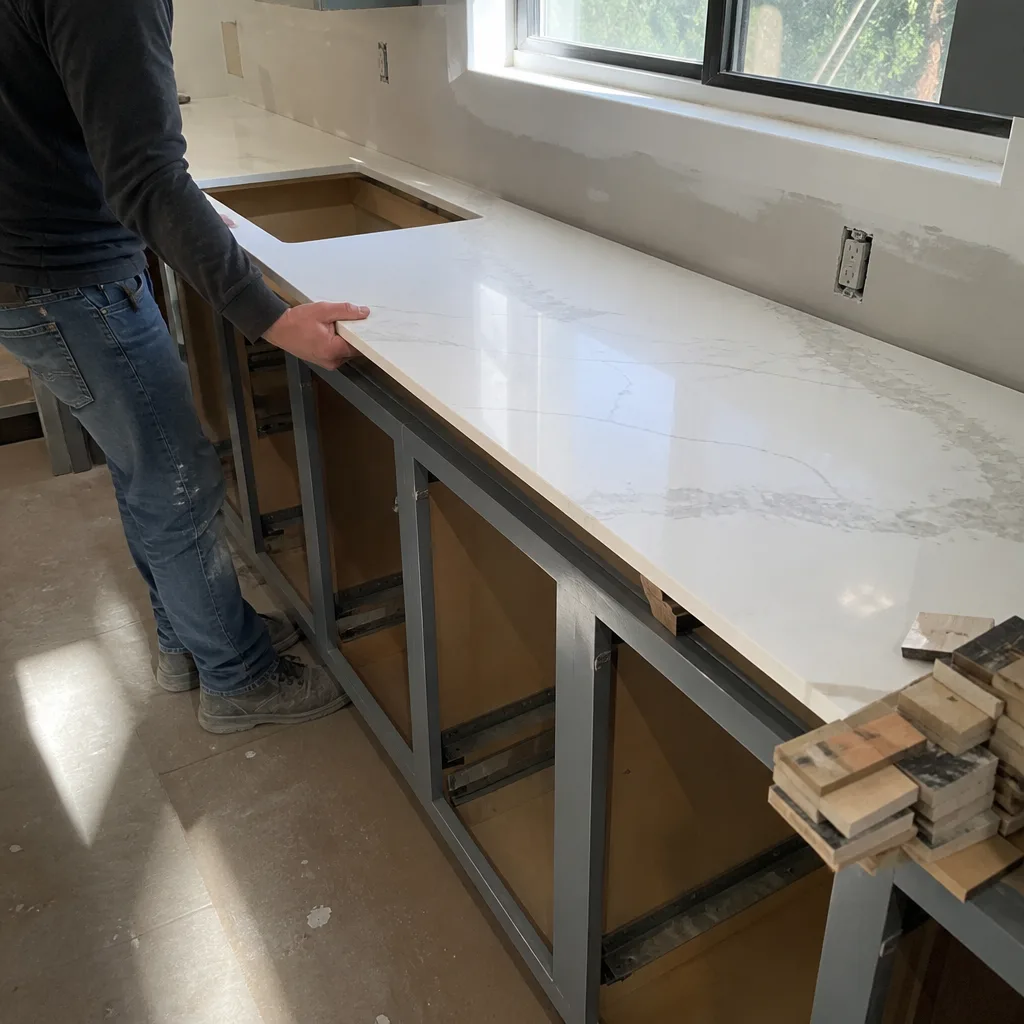
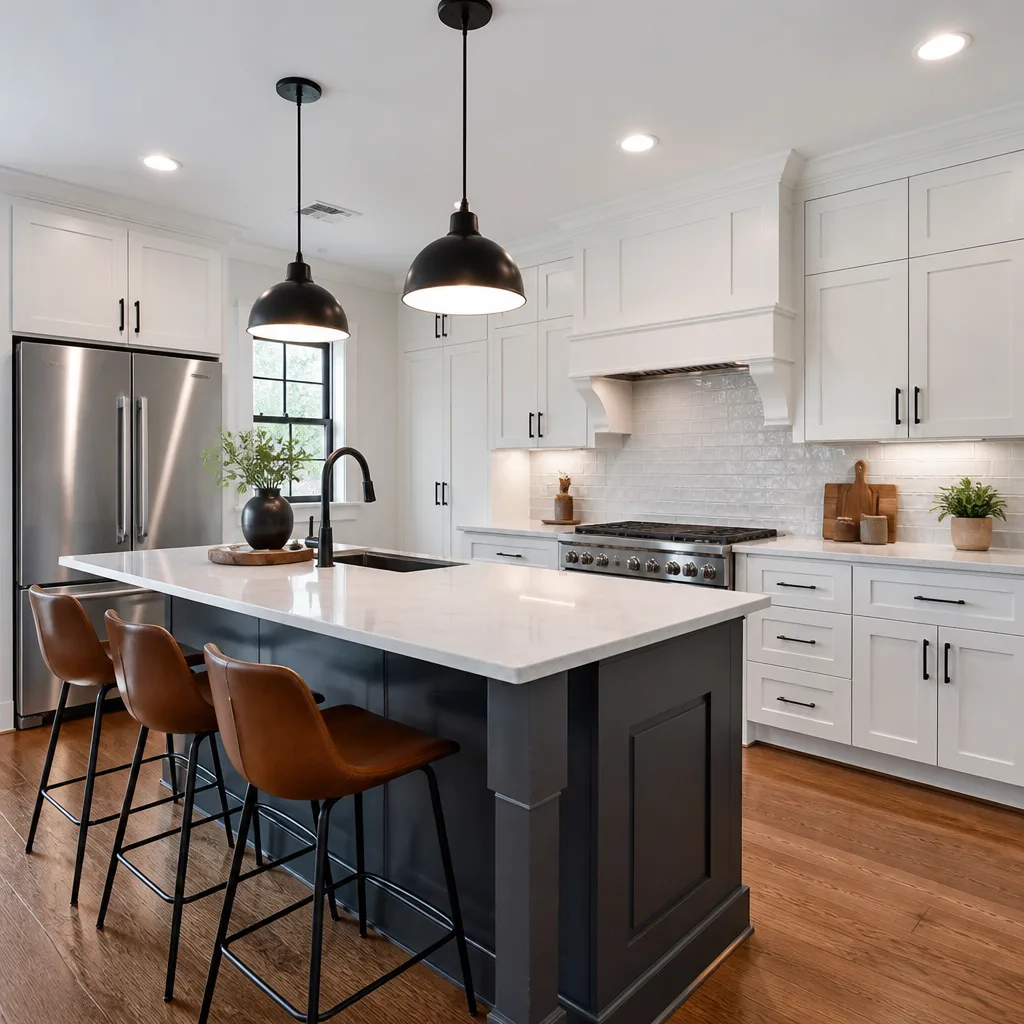
A mid-range kitchen remodel in Sherman Oaks, defined as 150-200 square feet with semi-custom cabinetry, quartz countertops, permitted electrical and plumbing relocation, and new appliances, runs $65,000-$95,000 in 2026. Here’s how that breaks down.
| Category | Range | Notes |
|---|---|---|
| Labor | $28,000-$42,000 | Includes demo, framing, electrical, plumbing, tile, finish carpentry |
| Materials | $22,000-$34,000 | Cabinets, countertops, tile, flooring, fixtures, appliances |
| Permits & Fees | $3,200-$5,800 | LADBS plan check, permit, school fees; expedited review if applicable |
| Contingency | $5,200-$9,500 | 8-12% of subtotal for fixed-scope work |
| Design & Engineering | $3,500-$7,000 | Separate from construction; see hidden costs section |
Labor detail. Electrical relocation alone runs $4,500-$7,500 in Sherman Oaks because most kitchens require new 200-amp service drops or subpanel work to accommodate modern appliance loads. Plumbing relocation for an island sink or pot filler adds $3,200-$5,800. These are not optional upgrades; they’re code compliance items triggered by any layout change.
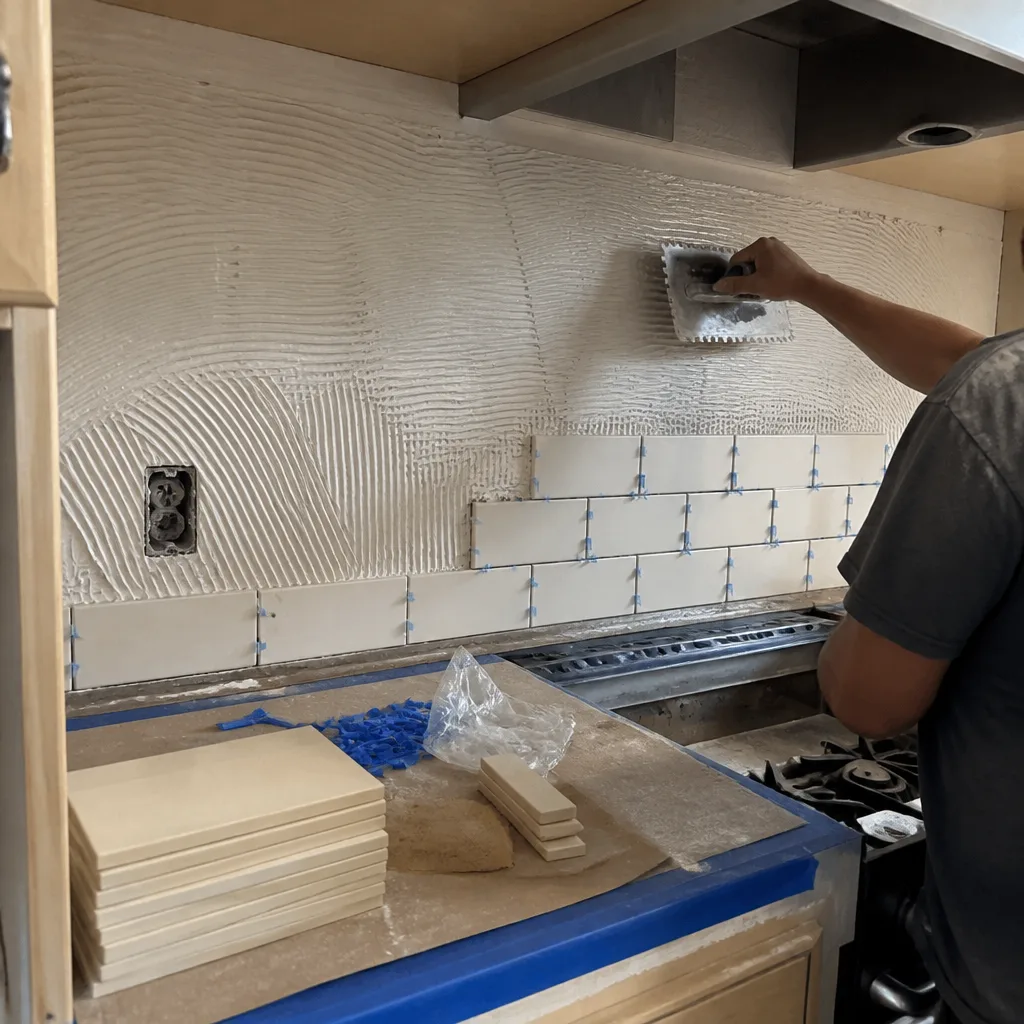
Materials detail. Semi-custom cabinetry from KraftMaid or Wellborn, specified with soft-close hardware and plywood boxes (not particleboard), runs $14,000-$22,000 installed. Quartz countertops from Cambria or Caesarstone, fabricated with standard edge profiles and one undermount sink cutout, add $6,500-$10,500. Tile backsplash at $18-$32 per square foot installed, based on subway or similar pattern complexity, adds $2,800-$5,200.
Where the national surveys miss. That $27,000 national median typically assumes stock cabinets, laminate countertops, no electrical or plumbing relocation, and homeowner-supplied appliances. It’s a different project entirely. In Sherman Oaks, we’ve never delivered a permitted kitchen remodel with relocated services for under $55,000, and that was a compact galley with builder-grade finishes in a 1960s condo on Van Nuys Boulevard.
Bathroom Remodel Cost Breakdown
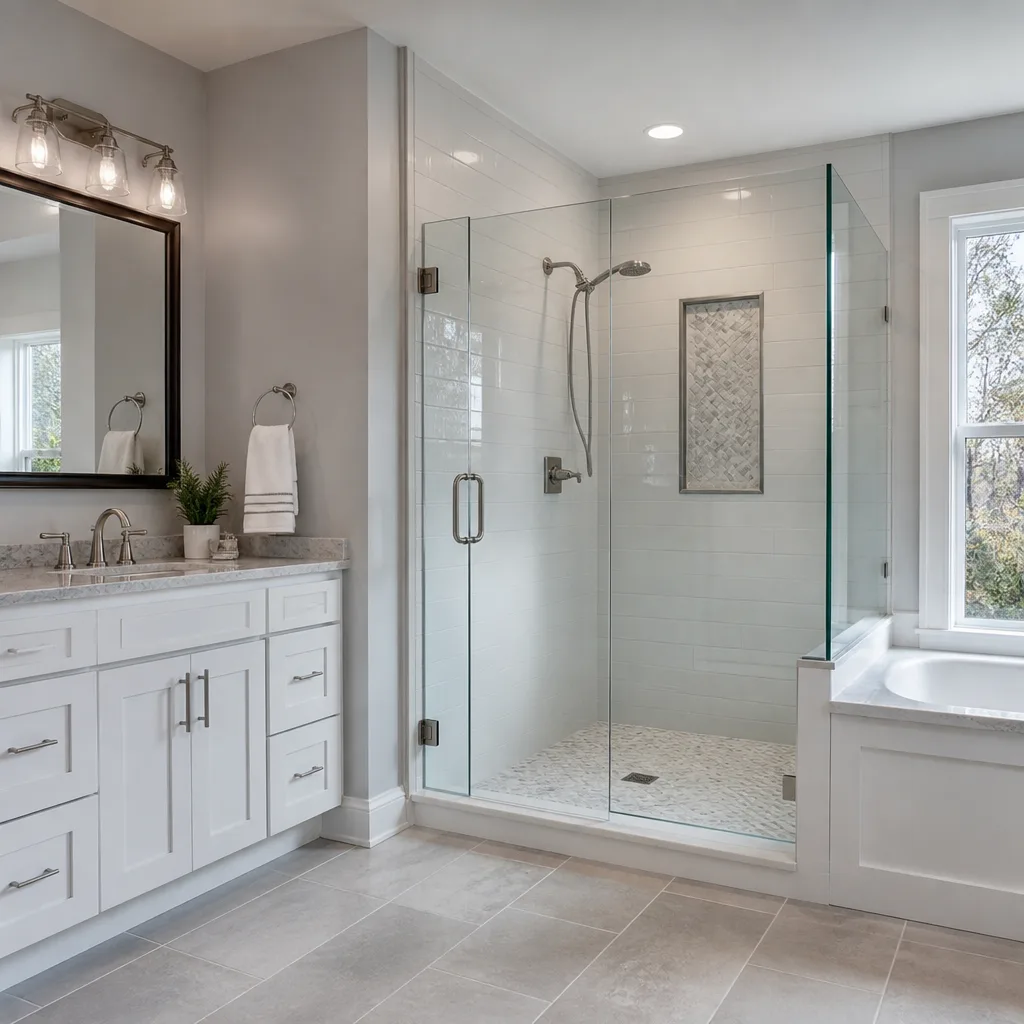
A hall bathroom remodel in Sherman Oaks, defined as 40-60 square feet with a tub-to-shower conversion, new vanity, toilet, tile surround, and permitted plumbing, runs $28,000-$45,000. A primary bathroom with dual vanity, freestanding tub, separate shower, and heated floor runs $55,000-$85,000.
| Category | Hall Bath | Primary Bath |
|---|---|---|
| Labor | $12,000-$18,000 | $26,000-$38,000 |
| Materials | $9,000-$15,000 | $20,000-$32,000 |
| Permits & Fees | $1,800-$3,200 | $3,500-$5,500 |
| Contingency | $2,200-$4,500 | $4,400-$8,500 |
Plumbing realities. A tub-to-shower conversion in Sherman Oaks almost always requires a shower pan with a California-approved linear drain and waterproofing membrane meeting IAPMO standards. The membrane, a rubberized asphalt sheet or liquid-applied system that prevents moisture intrusion into the subfloor, adds $1,200-$2,400 in material and labor. Many homeowners don’t know to budget for this because it’s hidden in the wall.
Fixture pricing. A Kohler or Toto toilet with comfort height and dual-flush compliance runs $450-$850. A freestanding tub from the same manufacturers, $2,800-$5,500. These are not luxury selections in this market; they’re standard specifications that meet California water efficiency codes and hold resale value in Sherman Oaks.
Ventilation requirement. Title 24 mandates exhaust fans at 50 CFM minimum for bathrooms without windows, or 20 CFM continuous. Most Sherman Oaks bathrooms in 1950s-1970s builds have no window or an inadequate fan. Upgrading to a quiet, humidity-sensing exhaust fan with proper ducting to the exterior adds $800-$1,600 but is non-negotiable for permit approval.
Room Addition Cost Breakdown
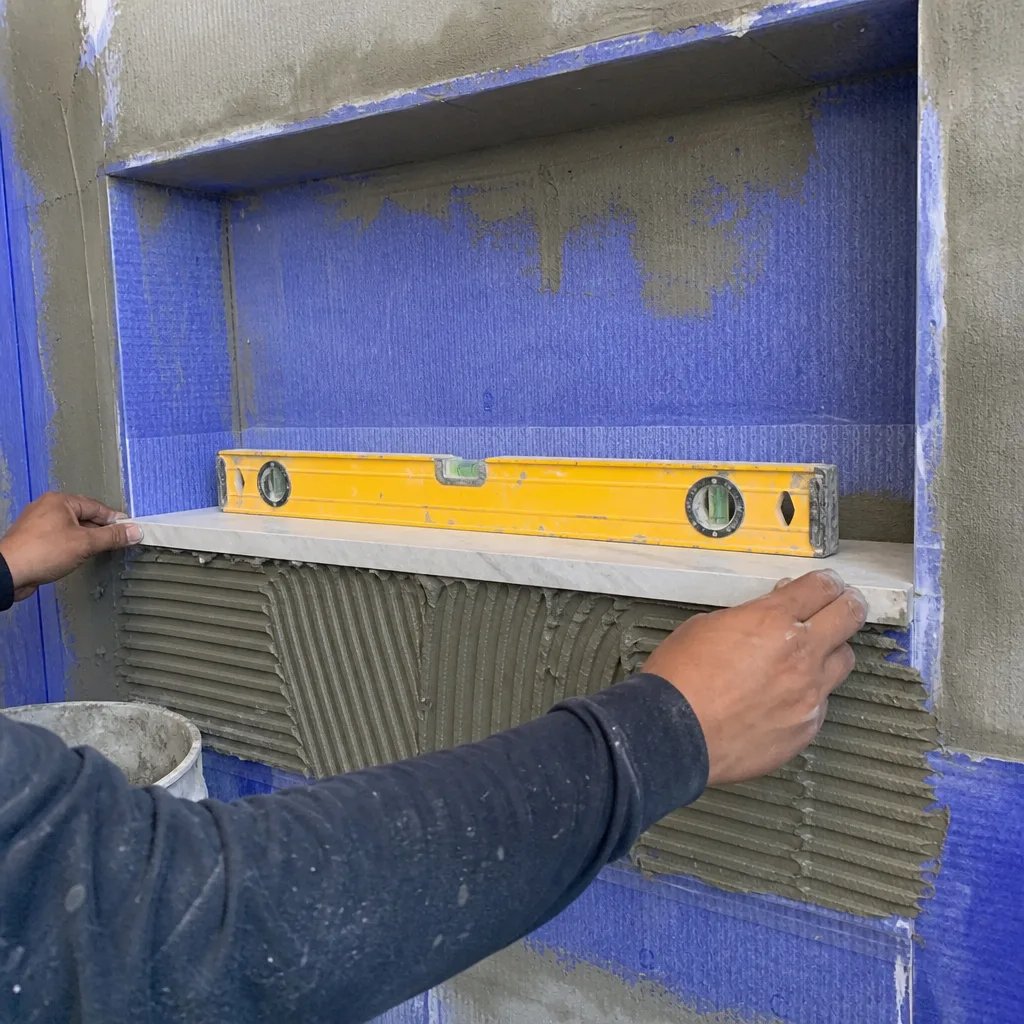
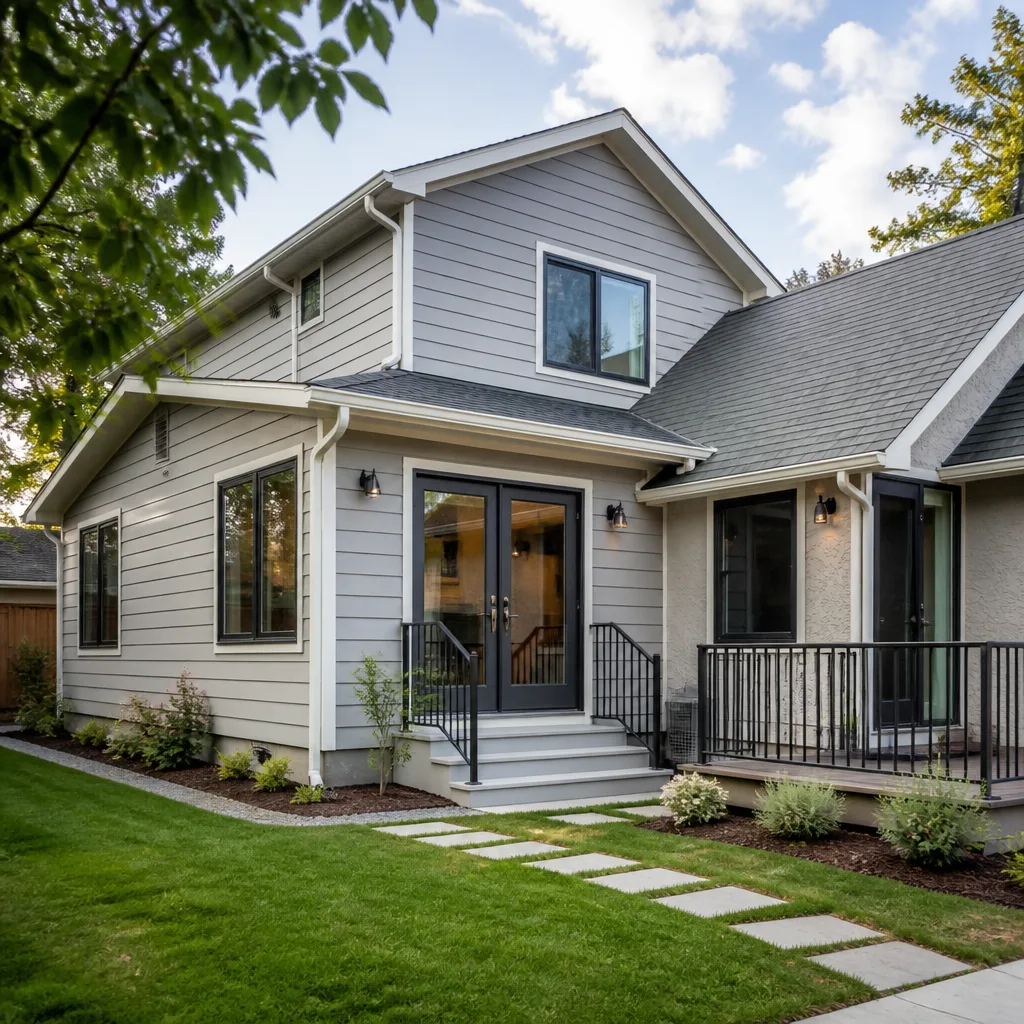
A 400-square-foot single-story room addition in Sherman Oaks, attached to an existing structure with foundation, framing, electrical, HVAC tie-in, and finishes, runs $140,000-$195,000 in 2026. This assumes no kitchen or bathroom; those utilities add $25,000-$45,000.
| Category | Range | Detail |
|---|---|---|
| Labor | $58,000-$82,000 | Foundation, framing, roofing tie-in, MEP, finishes |
| Materials | $42,000-$62,000 | Lumber, concrete, roofing, insulation, drywall, flooring, windows |
| Permits & Fees | $4,500-$6,800 | LADBS valuation-based; see below |
| Contingency | $11,200-$19,500 | 8-12% of subtotal |
| Design & Engineering | $8,000-$15,000 | Architect, structural engineer, Title 24 consultant |
| Site Work | $6,000-$12,000 | Access, protection, temporary facilities, debris |
LADBS permit fee example. For that $150,000 LADBS valuation on a 400-square-foot addition:
- Plan check fee: 65% of permit fee, typically $1,950-$2,600
- Building permit fee: $3,000-$4,200 based on valuation table
- School fee: $0.39 per square foot of new construction = $156
- Strong Motion Instrumentation fee: $156
- Green Building fee: $129
- Total permit and fee package: $5,391-$7,241
The valuation table is public on LADBS.org. Your contractor should show you the exact calculation, not a rounded guess. Under Clause 1 of the Haven Standard, we write the permit fee estimate line by line before any work starts.
Foundation specificity. Sherman Oaks soil varies block by block. The flat areas near Ventura Boulevard tend toward sandy loam with good drainage. The hillside zones north of Mulholland, including parts of Sherman Oaks adjacent to Studio City, may require engineered fill or pier foundations. A standard slab-on-grade runs $12-$18 per square foot; piers or grade beams add $28-$45 per square foot. A soils report, $2,800-$4,500, determines which applies.
ADU Construction Cost Breakdown
An attached or detached accessory dwelling unit in Sherman Oaks, 400-800 square feet with full kitchen, bathroom, and independent utilities, runs $180,000-$320,000 in 2026. The wide range reflects foundation type, utility separation requirements, and whether the ADU is stick-built or uses a prefabricated system.
| Category | Attached ADU (400 sf) | Detached ADU (600 sf) |
|---|---|---|
| Labor | $52,000-$72,000 | $85,000-$120,000 |
| Materials | $38,000-$55,000 | $62,000-$90,000 |
| Permits & Fees | $4,200-$6,500 | $6,800-$10,500 |
| Utility Connection/Separation | $8,000-$15,000 | $15,000-$28,000 |
| Contingency | $8,000-$14,000 | $14,000-$24,000 |
Utility separation is the hidden cost. Many Sherman Oaks properties built before 1980 have single water meters and electrical services. An ADU with independent kitchen and laundry requires separate service or a submeter arrangement. LADWP electrical service upgrade from 100-amp to 200-amp or 400-amp: $8,500-$15,000. Water meter split or submeter: $4,500-$9,000. Sewer connection, if the main line capacity allows: $3,500-$7,500. If the main is undersized, a sewer replacement adds $15,000-$35,000.
Prefabricated alternatives. Factory-built ADU units from Dvele, Mighty Buildings, or Boxabl can reduce on-site construction time from 6-9 months to 2-4 months. All-in costs including transport, crane set, foundation, and utility tie-in run $220-$340 per square foot in Sherman Oaks, comparable to stick-built at the midpoint but with faster completion and less weather risk. The tradeoff is design flexibility; you’re selecting from the manufacturer’s plans, not customizing.
SB9 and zoning. California’s SB9 allows lot splits and duplex development on single-family zoned parcels. In Sherman Oaks, this can enable two ADUs on a split lot, but each requires independent utility service and separate permits. The economics work on larger lots, typically 6,000 square feet or more, in the flat areas south of Riverside Drive.
Re-Roof Cost Breakdown
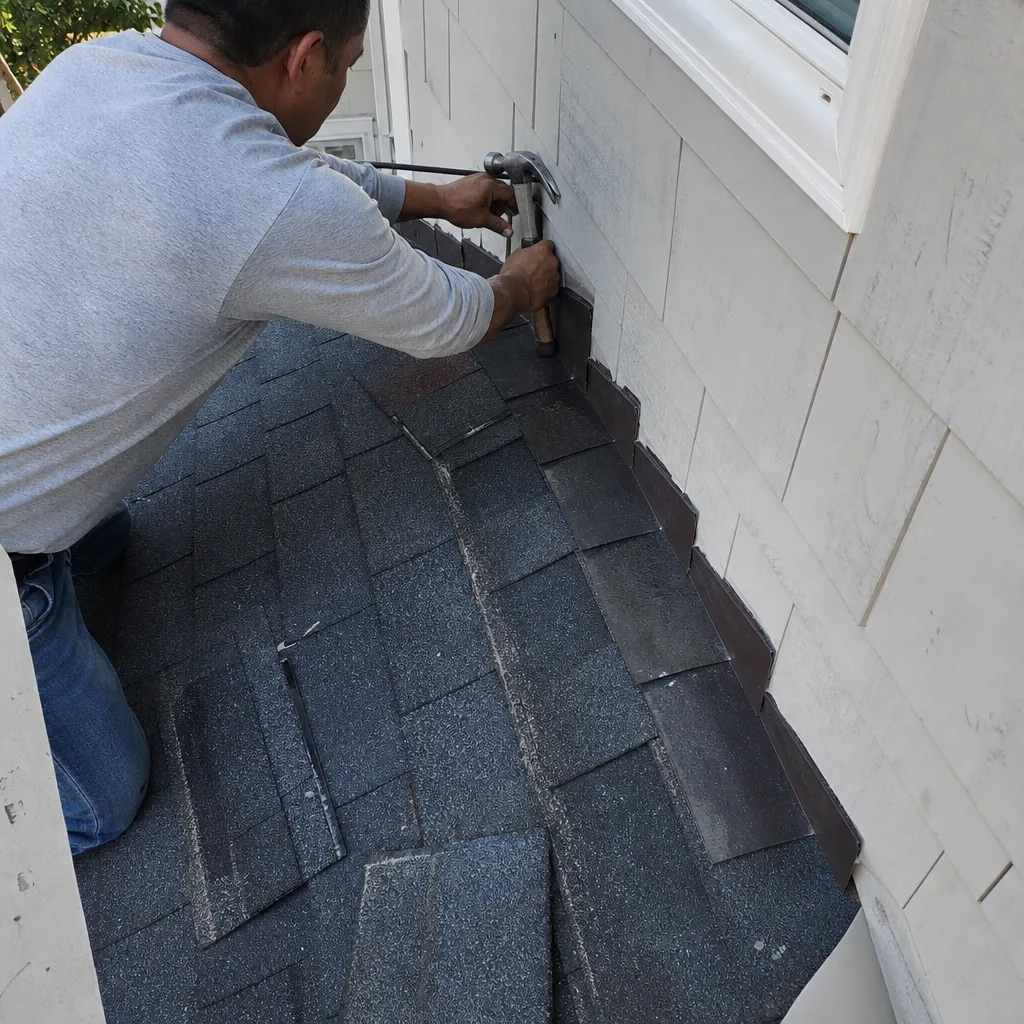
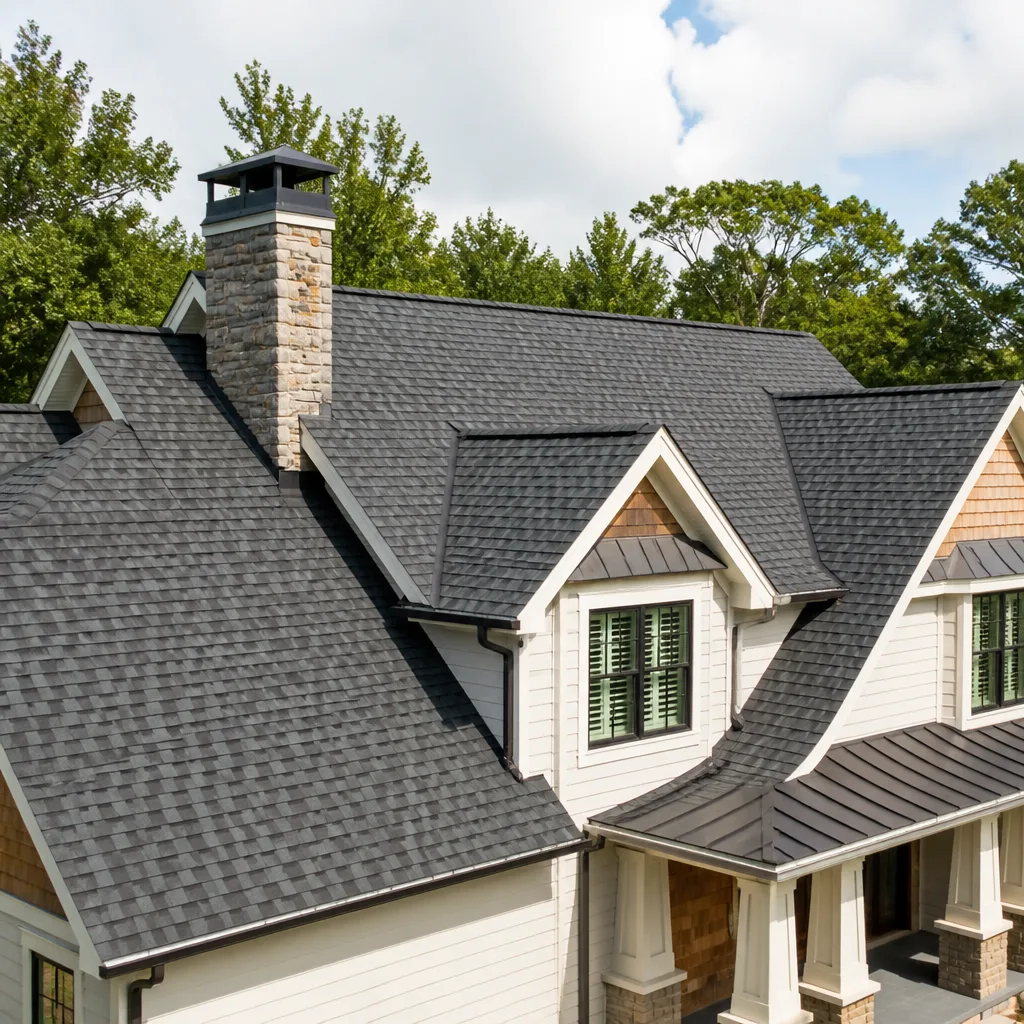
A complete re-roof in Sherman Oaks, 1,800-2,400 square feet of roof area with tear-off, deck inspection, and new composition shingle installation, runs $18,000-$28,000 in 2026. Tile roof replacement runs $32,000-$55,000. These figures assume standard access and no structural repair.
| Category | Composition Shingle | Clay/Concrete Tile |
|---|---|---|
| Labor | $7,500-$11,000 | $14,000-$22,000 |
| Materials | $6,500-$10,000 | $12,000-$20,000 |
| Permits & Fees | $850-$1,400 | $1,200-$2,000 |
| Contingency | $1,400-$2,800 | $2,500-$5,500 |
| Deck repair (if needed) | $2,000-$6,000 | $3,000-$8,000 |
Cool roof compliance. Los Angeles requires cool roof materials on re-roofs, defined as minimum 0.20 initial solar reflectance and 0.75 thermal emittance for low-slope roofs, or CRRC-rated products for steep-slope. GAF Timberline Cool Series or Owens Corning Duration Premium Cool meet this at roughly 10-15% material premium over standard architectural shingles. The permit fee includes a $129 Green Building fee for cool roof verification.
Tile roof specifics. Sherman Oaks has significant Spanish Colonial and Mediterranean-influenced housing stock, particularly in the hills. Clay tile weighs 900-1,200 pounds per square (100 square feet). Many 1940s-1960s structures have undersized rafters for modern tile loads. A structural engineer’s letter, $800-$1,600, may be required to confirm capacity or specify reinforcement. We’ve found this on roughly 30% of tile re-roofs in the Sherman Oaks hills.
Valley and flashing detail. The Santa Monica Mountains create wind patterns that concentrate rain in certain roof valleys. In Sherman Oaks, we specify closed-cut valleys with ice and water shield membrane (a self-adhering rubberized asphalt underlayment) rather than open valleys, and we double-flash all wall intersections. This adds $800-$1,500 in material but prevents the leak callbacks we’ve seen on homes near Beverly Glen Boulevard and Coldwater Canyon Avenue.
The Four Hidden Cost Categories
Homeowners consistently underestimate four cost categories that don’t appear in contractor bids as line items, or appear under labels that obscure their significance. Here’s what to budget in Sherman Oaks.
1. Debris hauling and disposal. A kitchen remodel generates 6-10 tons of debris. A room addition, 15-25 tons. Los Angeles County transfer station fees run $85-$125 per ton for mixed construction waste, plus truck time at $95-$135 per hour. For a kitchen remodel, budget $2,200-$3,800. For an addition, $4,500-$8,500. Clean wood and metal can be separated for lower rates; mixed debris with drywall and insulation pays the top rate. We document every load with scale tickets in the photo record.
2. Temporary facilities. If you’re living in the house during work, you need temporary kitchen or bathroom facilities. A temporary kitchen setup with microwave, hot plate, and utility sink: $800-$1,500. A portable toilet for exterior work: $175-$250 per month. Dust containment with ZipWall barriers and HEPA air scrubbers: $1,200-$2,400 for a kitchen or bath project. These aren’t optional for occupant health; they’re OSHA and Cal/OSHA requirements for occupied structures.
3. Utility connection fees. Beyond the utility separation costs for ADUs, any project with new gas lines, electrical service upgrades, or sewer connections triggers utility company fees. LADWP new electrical service deposit: $2,500-$5,000. SoCalGas new meter set: $1,800-$3,500. These are paid directly to the utility, not the contractor, but they must be in your project budget.
4. Design and engineering. Architects in Sherman Oaks charge $8,000-$25,000 for residential addition plans. Structural engineers, $3,500-$8,500. Title 24 energy consultants, $1,200-$2,800. Soil engineers, $2,800-$4,500. These are separate from construction costs and typically paid before permit submission. A full set of stamped plans for a 400-square-foot addition runs $12,000-$28,000 all-in. Many homeowners don’t learn this until they’ve already committed to the project concept.
Setting Your Contingency Budget
The common advice to budget “10-20% contingency” is too vague to be useful. After 4,000 projects, we’ve tracked actual change order frequency and magnitude. Here’s a more defensible approach.
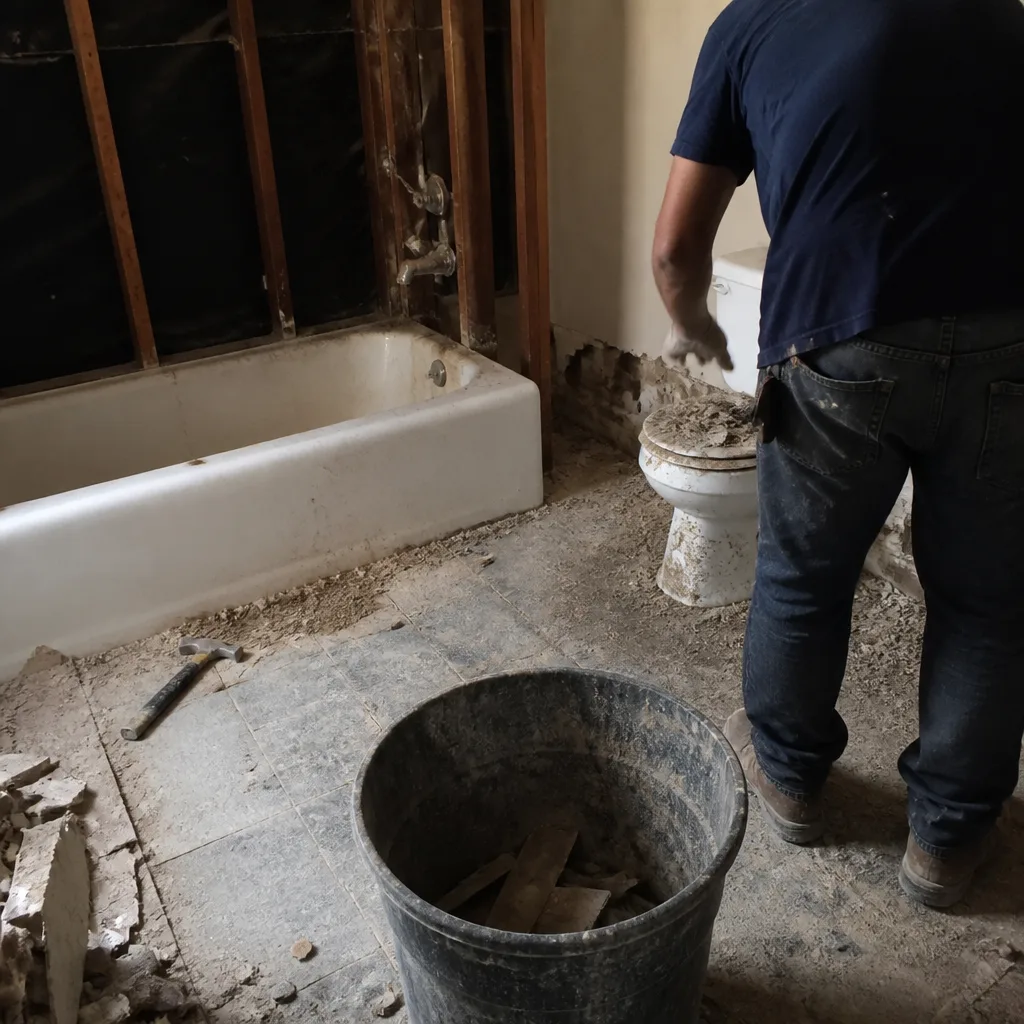
For permitted work with a fixed-scope contract and signed change orders: 8-12% contingency is sufficient. The key condition is the signed change order. Under the Haven Standard, no work proceeds on a change until the change order is signed. This administrative discipline, which Haven acquired Rowan for in 2007, keeps projects within a few percent of the agreed price. The 8-12% covers discovery items: subfloor rot under the old tub, asbestos in the popcorn ceiling, outdated wiring behind the drywall. It does not cover scope expansion like upgrading from quartz to marble.
For design-build or cost-plus contracts: 12-18% is more appropriate because the scope is fluid. The risk shifts from discovery to decision-making.
For projects with utility work or foundation uncertainty: Add 3-5% specifically for those categories. A sewer line with unknown condition gets its own contingency bucket.
Historical data from our Sherman Oaks projects:
- Kitchen remodels: median change order, 4.2% of original contract; 90th percentile, 11.8%
- Bathroom remodels: median, 3.8%; 90th percentile, 10.5%
- Room additions: median, 6.5%; 90th percentile, 14.2% (foundation surprises drive this)
- ADUs: median, 8.1%; 90th percentile, 16.5% (utility separation unknowns)
- Re-roofs: median, 2.1%; 90th percentile, 7.3% (deck repair is the variable)
We show every customer these ranges before they sign. It’s part of the written price documentation.
Common Mistakes to Avoid
- Using national cost-per-square-foot figures without adjustment. A national survey might show $150 per square foot for residential construction. In Sherman Oaks, permitted work with code-compliant materials runs $280-$420 per square foot. The gap is real and persistent.
- Assuming permit fees are flat or minor. LADBS fees scale with valuation. A $300,000 project pays roughly double the permit fees of a $150,000 project. Budget proportionally.
- Neglecting the utility investigation. We’ve seen ADU projects stall for six months while LADWP upgrades a transformer. A $200 pre-application meeting with the utility, scheduled before design finalization, prevents this.
- Skipping the soils report on hillside lots. The Sherman Oaks hills have expansive clay in some areas, loose fill in others. A $3,500 soils report prevents a $25,000 foundation surprise.
- Contingency as a license to expand scope. The 8-12% is for unknown conditions, not for “while we’re at it” upgrades. We separate these buckets in our written quotes so customers can decide consciously.
- Ignoring the temporary facilities line. Living through a kitchen remodel without a temporary cooking setup means restaurant meals at $60-$100 per day. That’s $4,000-$7,000 over a 10-week project, comparable to a proper temporary kitchen.
- Not verifying contractor license and insurance independently. CSLB license check takes 90 seconds. Request a certificate of insurance naming you as additional insured. We provide both before any paperwork is signed.
When to Call a Professional
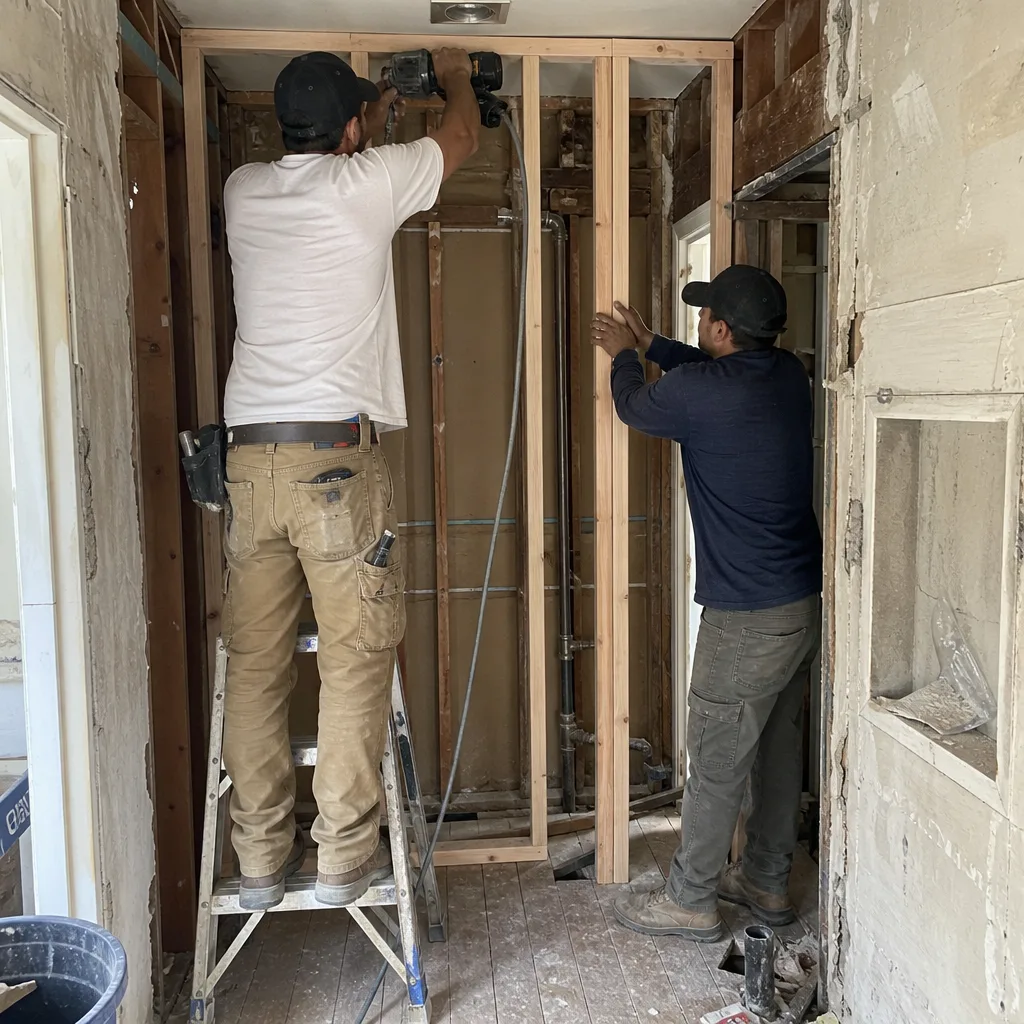
Call a licensed contractor when your project requires permits, involves structural modification, or includes electrical, plumbing, or gas work. In Sherman Oaks, this describes virtually every project beyond cosmetic painting and flooring. LADBS requires permits for electrical panel upgrades, water heater replacements, window changes that alter egress, and any wall removal that might be load-bearing.
Specific scenarios: you’ve received a contractor’s quote and want a line-by-line second opinion. You’re considering an ADU and need a realistic budget before approaching a lender. Your home inspection flagged structural or moisture concerns that affect a planned remodel. You need a written price before committing to design work.
Rowan Construction Group Sherman Oaks offers free estimates in Sherman Oaks, plus more guides & resources. Every estimate includes a written scope, line-item pricing, and a documented photo record of existing conditions. Call (213) 221-0788 to schedule yours. We also review competitor’s written estimates at no charge under our Free Second Opinion offer.
Frequently Asked Questions
A mid-range kitchen remodel with semi-custom cabinetry, quartz countertops, and permitted electrical and plumbing relocation runs $65,000-$95,000. A compact kitchen with stock cabinets and no layout changes can reach $45,000; a high-end kitchen with custom cabinetry and professional appliances exceeds $120,000. Call (213) 221-0788 for an exact quote based on your measurements and selections - estimates are free.
Four factors explain most of the gap: LA County labor rates 30-50% above national medians, LADBS permit fees calculated as a percentage of project valuation, California-specific code requirements including Title 24 energy compliance and seismic bracing, and Southern California material logistics premiums. A kitchen remodel that costs $27,000 nationally requires $65,000-$95,000 here for equivalent scope and compliance.
LADBS uses valuation tables based on square footage and construction type, not your contractor’s bid. For a 400-square-foot addition, LADBS may assign a valuation of $150,000. Permit fees are then calculated as percentages of that valuation, plus fixed fees for school, seismic instrumentation, and green building programs. Total permit and plan check costs for a $150,000 addition run $4,500-$6,800. Your contractor should show the exact LADBS calculation, not a guess.
For permitted work with a fixed-scope contract and signed change orders, 8-12% is defensible based on our project history. For design-build or cost-plus contracts, 12-18%. Add 3-5% specifically for utility work or foundation uncertainty. The commonly cited “10-20%” range is too broad; the lower end suffices when change orders are mandatory and documented, which is Clause 1 of the Haven Standard we operate under.
Any hillside construction or project with foundation modification needs a soils report. In Sherman Oaks, the flat areas near Ventura Boulevard typically don’t require one for standard work. The hills north of Mulholland, including areas bordering Studio City and Beverly Glen, often do. A soils report costs $2,800-$4,500 and can prevent $15,000-$35,000 in foundation surprises. We flag this need during our initial site visit and document it in the photo record.
Yes, with temporary facilities. Budget $800-$1,500 for a temporary kitchen setup or $400-$800 for temporary bathroom arrangements. Dust containment with ZipWall barriers and HEPA air scrubbers adds $1,200-$2,400. These are Cal/OSHA requirements for occupied structures, not optional upgrades. We specify temporary facilities in every written quote for occupied work. Call (213) 221-0788 to discuss your specific living situation - estimates are free.
The Bottom Line
Construction costs in Sherman Oaks run 20-40% above national averages for identifiable, documentable reasons: labor rates, permit valuation formulas, code requirements, and material logistics. A kitchen remodel costs $65,000-$95,000, not $27,000. A 400-square-foot addition runs $140,000-$195,000 plus design and engineering. The four hidden categories - debris, temporary facilities, utility connections, and design fees - add 15-25% beyond the construction bid. Contingency at 8-12%, with mandatory signed change orders, keeps projects within a few percent of the written price. Every number in this guide comes from projects where the price was written before work started and tracked to completion. That’s the Haven Standard, and it’s how we’ve operated since 2007.
Written by Grant Rowan, Owner at Rowan Construction Group Sherman Oaks, serving Sherman Oaks since 2007.