
Last updated September 24, 2026
Free written scope consultation - allowances, timeline, and change-order rules on paper before a single trade is scheduled
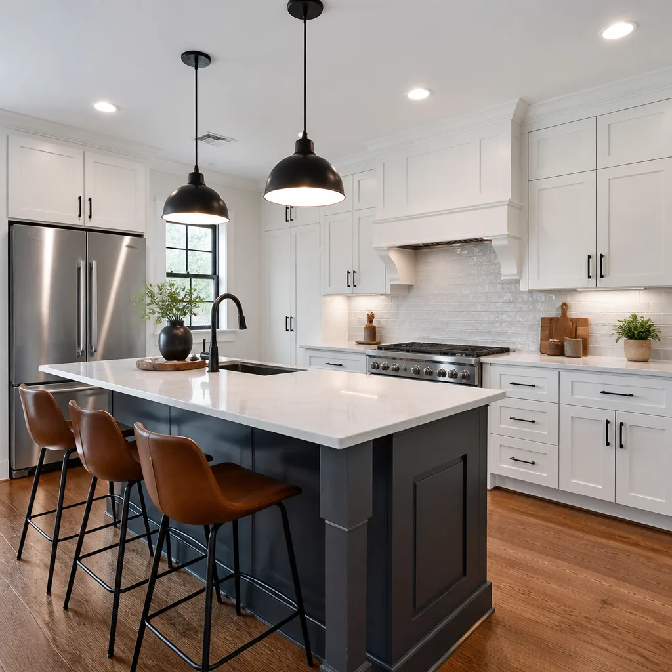
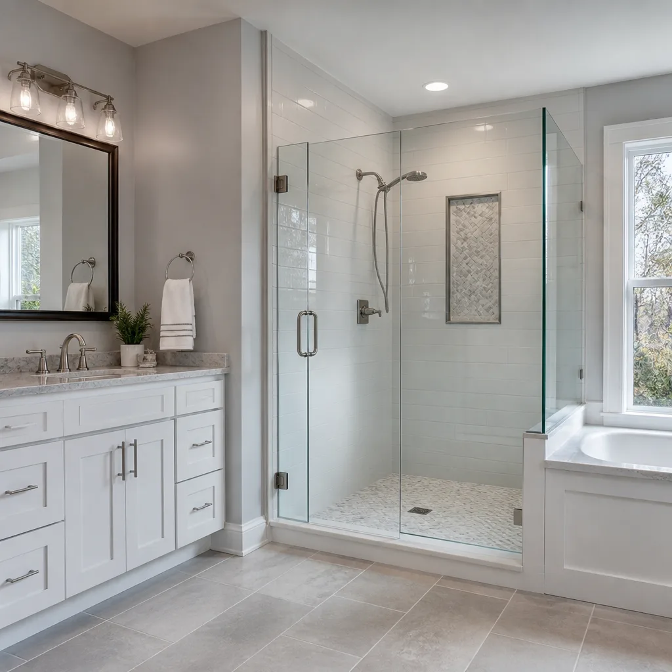
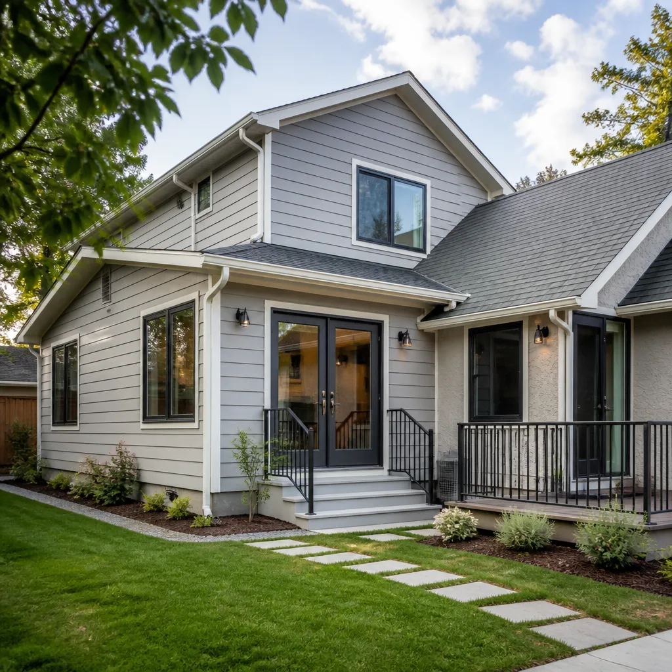
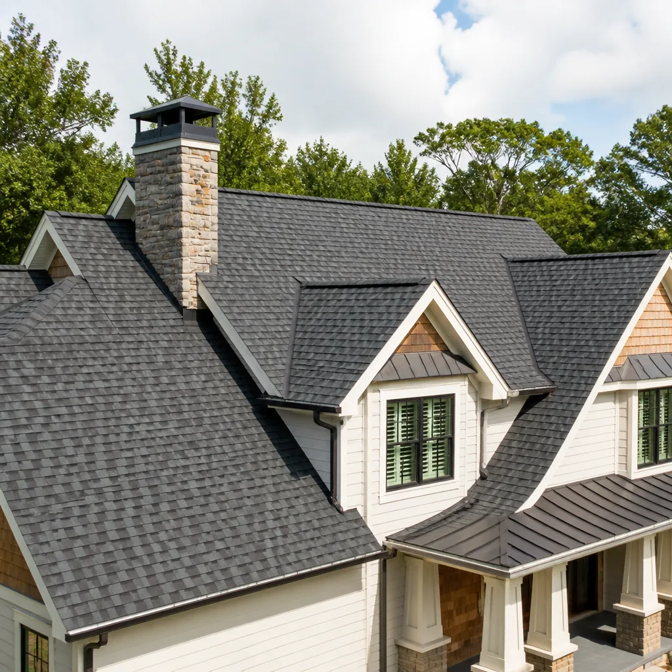
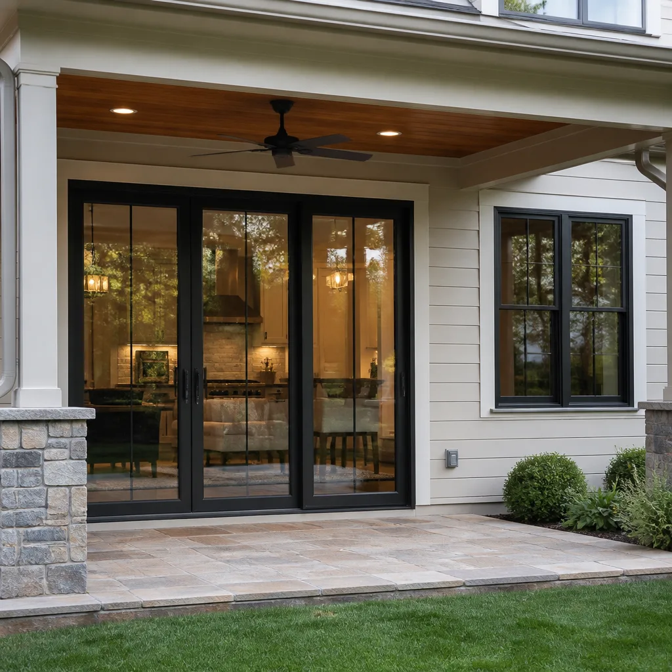
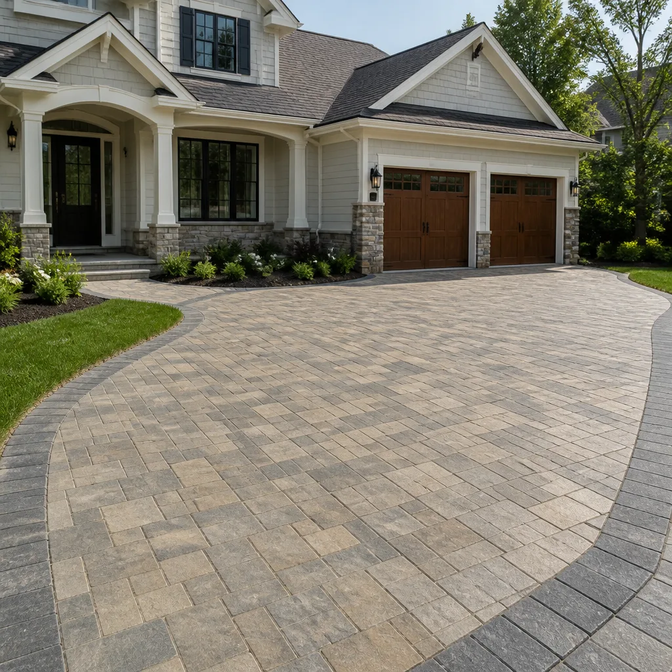
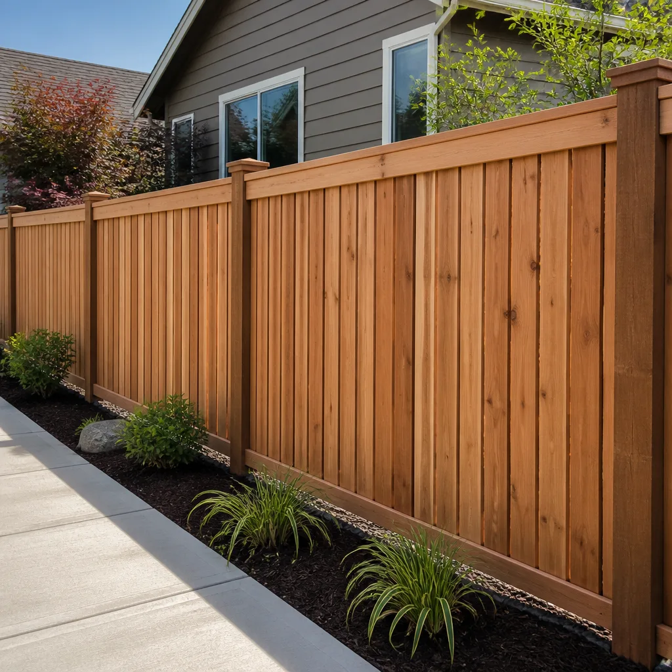
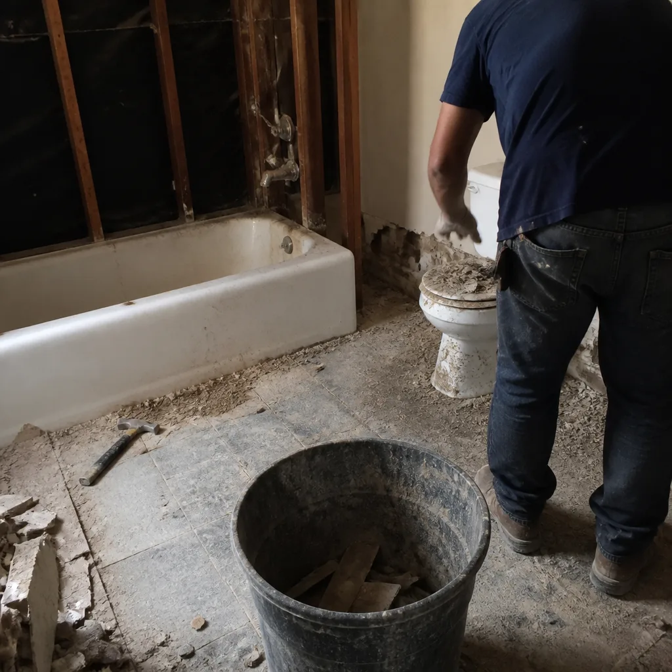 Before
 After
After Before
 After
After Before
 After
AfterThe Complete Guide to Construction in Sherman Oaks
The Los Angeles Department of Building and Safety lists Sherman Oaks in two separate “Very High Fire Hazard Severity Zones” depending on which side of Mulholland you build. That single detail changes your material spec sheet, your insurance requirements, and your permit timeline before a single drawing is submitted. Yet most construction guides treat Sherman Oaks as generic Los Angeles Valley, ignoring the hillside grading ordinances, the HOA corridors along Ventura Boulevard, and the dual permit pathways that split flat-lot remodels from hillside additions. For a deeper look at local risks, see our Construction Warning Signs: A Sherman Oaks Homeowner’s Reference Guide. This guide covers what actually happens when you build here: the code citations, the cost ranges in dollars, the permit timelines, and the soil conditions that determine whether your foundation budget starts at $15,000 or $45,000.
Quick Answer
Construction in Sherman Oaks requires navigating dual fire hazard zones, hillside grading ordinances on parcels north of Ventura Boulevard, and HOA architectural review on many condo and townhome corridors. A typical kitchen remodel on a flat Valley lot runs $45,000-$85,000 with permits taking 4-6 weeks, while a hillside ADU or addition starts around $180,000 and can require 8-14 weeks for plan check due to geotechnical review and LADBS hillside ordinance compliance.
Table of Contents
- How Sherman Oaks’ Dual Fire Zones Change Your Project
- The Flat-Lot vs. Hillside Divide: What Zoning Actually Means
- Which Trades Require Separate Licensed Subcontractors in California
- Permit-to-Final-Inspection Timelines for Sherman Oaks Projects
- Why Soil Reports Are Non-Negotiable on Hillside Lots
- Project-Type Cost Matrix: Real Sherman Oaks Ranges
- Material Specifications for Fire Zone and Hillside Compliance
- Common Mistakes to Avoid
- When to Call a Professional
- Frequently Asked Questions
 Before
 After
AfterHow Sherman Oaks’ Dual Fire Zones Change Your Project
Los Angeles County’s Fire Hazard Severity Zone map draws a jagged line through Sherman Oaks roughly following Mulholland Drive. South of that line, you’re in the flat San Fernando Valley grid, classified as Moderate fire hazard. North of it, in the Santa Monica Mountains foothills, you’re in Very High Fire Hazard Severity Zone (VHFHSZ), and the building code treats your project entirely differently.
In the VHFHSZ, Chapter 7A of the California Building Code mandates ignition-resistant construction. That means:
- Roofing materials must carry a Class A fire rating (GAF Timberline HDZ or Owens Corning Duration, both of which we specify regularly)
- Exterior walls require non-combustible siding or treated wood, typically James Hardie fiber-cement products rather than vinyl or untreated wood
- Eave vents must be ember-resistant, 1/8-inch mesh or finer
- Decking and balcony materials face the same ignition-resistant standards
These aren’t preferences. They’re inspection checkpoints. LADBS will red-tag a roof install if the inspector can’t verify the Class A label on the shingle bundle. We’ve seen projects delayed two weeks because a homeowner sourced their own “fire-resistant” tile that lacked the proper ICC-ES report for Chapter 7A compliance.
Insurance follows the same map. Homes in the VHFHSZ face higher premiums, and some carriers require documentation of defensible space clearance (100 feet of vegetation management) before binding a policy on new construction. If you’re financing, your lender may require a wildfire risk assessment as a closing condition. The fire zone status doesn’t just affect what you build; it affects whether you can close the loan.
The Flat-Lot vs. Hillside Divide: What Zoning Actually Means
Sherman Oaks parcels fall into two distinct regulatory environments, and the boundary isn’t always obvious from the street.
Flat-lot Valley grid (roughly south of Ventura Boulevard and below the 500-foot contour): These lots sit on alluvial fill, generally well-drained, with predictable bearing capacity. Standard spread footings work for most single-story additions. The hillside grading ordinance doesn’t apply. Permits route through LADBS Van Nuys or Metro plan check, typically 4-6 weeks for residential remodels.
Hillside parcels (north of Ventura, climbing into the Santa Monica Mountains): Here the Los Angeles Hillside Ordinance (LAMC Section 12.21C.10) triggers additional requirements for any substantial grading, any addition over 500 square feet, or any project that alters the natural slope by more than 2:1. The ordinance requires:
- A geotechnical investigation (soil report) by a California-registered geotechnical engineer
- A grading plan signed by a civil engineer, not just the architect
- Retaining wall designs for any cut or fill over 4 feet in height
- Hydrology analysis showing post-construction drainage patterns
- Additional plan check time at LADBS, typically 8-14 weeks versus 4-6
The Hillside Ordinance also imposes stricter height limits and setback requirements. A flat-lot ADU might squeeze to 4 feet from the side property line under state ADU law; the same ADU on a hillside lot could require 10 feet or more depending on slope percentage and access requirements.
We’ve worked on home additions in Sherman Oaks where the property straddled the 500-foot contour. The front half was flat-lot jurisdiction; the back half triggered hillside review. The solution was a split foundation system: conventional spread footings in front, drilled piers with grade beams in back. That added $18,000 to the foundation line item but avoided a full hillside grading plan for the entire structure.
Which Trades Require Separate Licensed Subcontractors in California
California Business and Professions Code Section 7057 governs what a general contractor (B-license) can self-perform versus what requires a specialty contractor. For the full regulatory picture, read our guide on Construction Permits, Codes & Inspections in CA: What You Need to Know. This matters for project sequencing, cost structure, and permit routing in Sherman Oaks.
A B-license holder can self-perform:
- Framing and rough carpentry
- Concrete flatwork (slabs, patios, driveways)
- Drywall and lath
- Finish carpentry and millwork
- General demolition
These trades require a separately licensed C-class contractor:
- C-10 Electrical - All wiring, panel upgrades, EV charger circuits. No exceptions.
- C-20 HVAC - Ductwork, furnace or heat pump install, refrigerant lines. Mini-splits require both electrical and HVAC coordination.
- C-36 Plumbing - Water supply, sewer, gas lines. A kitchen remodel moving the sink location triggers this.
- C-39 Roofing - Any work on the weatherproofing layer. A B-contractor can replace sheathing; they cannot install shingles or membrane.
- C-53 Swimming Pool - Pool and spa construction, including structural excavation.
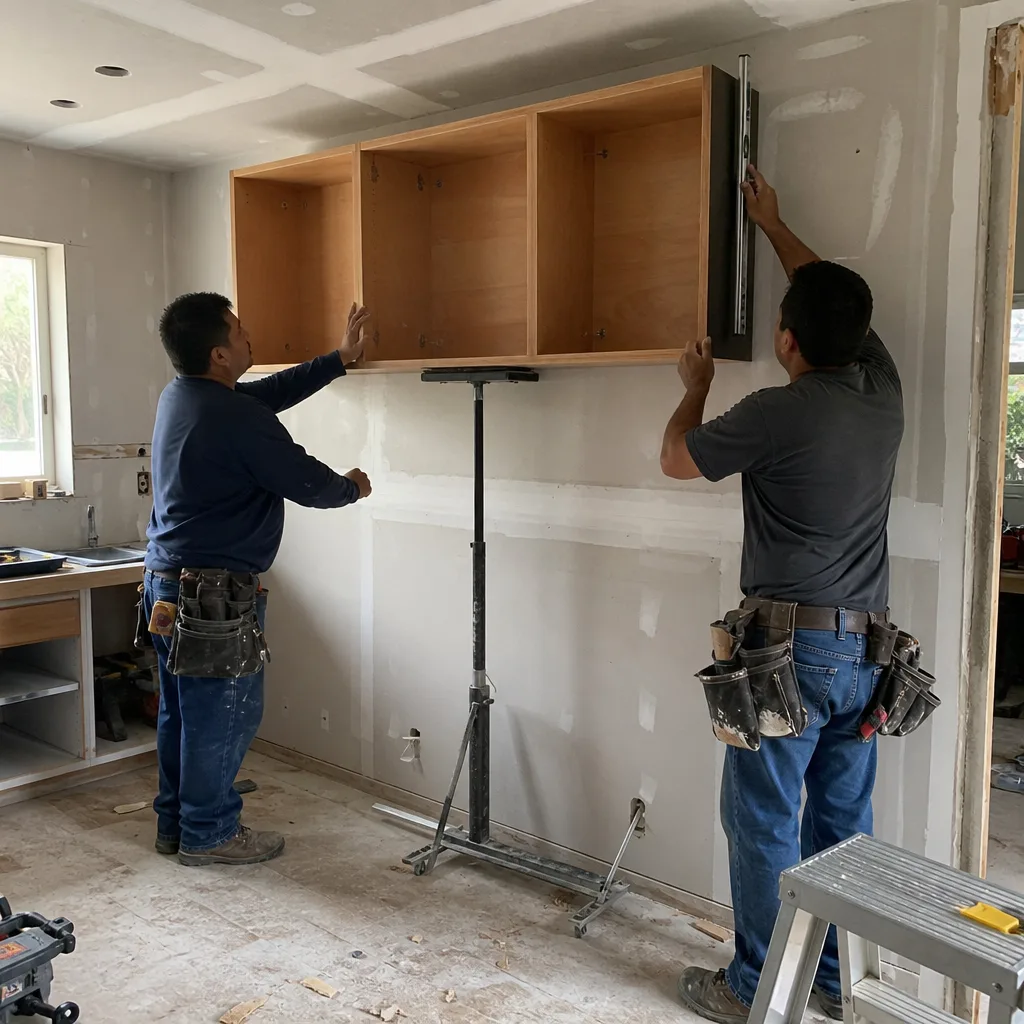
The general contractor’s role is coordination and oversight, not substitution. On a typical kitchen remodeling in Sherman Oaks, we’ll self-perform demolition, framing, drywall, and cabinet install, but we bring in licensed C-10, C-20, and C-36 contractors for their respective scopes. Each specialty pulls their own permit or works under our B-permit with proper notation, depending on LADBS routing.
This structure affects pricing. A homeowner asking three B-contractors to bid the same kitchen may get three different subcontractor allowances, which is why we itemize the specialty trades separately in our written quotes. Under Clause 1 of the Haven Standard, that line-item breakdown is delivered before any work starts, so the comparison is apples-to-apples.
Permit-to-Final-Inspection Timelines for Sherman Oaks Projects
LADBS permit timelines in Sherman Oaks vary by project scope, plan check route, and whether your parcel triggers hillside or fire zone review. These are our observed timelines for 2024-2025, not theoretical:
| Project Type | Plan Check | Construction | Inspections to Final | Total Calendar Weeks |
|---|---|---|---|---|
| Kitchen remodel (no structural, flat lot) | 3-4 weeks | 4-6 weeks | 3-4 inspections | 10-14 |
| Bathroom remodel (no structural, flat lot) | 3-4 weeks | 3-5 weeks | 3-4 inspections | 9-13 |
| Full re-roof (Class A, VHFHSZ) | 1-2 weeks | 1-2 weeks | 2 inspections | 3-5 |
| ADU, flat lot, standard foundation | 6-8 weeks | 12-16 weeks | 6-8 inspections | 22-30 |
| ADU or addition, hillside lot | 10-14 weeks | 16-24 weeks | 8-10 inspections | 32-44 |
| Home addition with structural | 6-10 weeks | 14-20 weeks | 6-8 inspections | 24-34 |
These timelines assume complete initial submittals. The most common delay we see is an incomplete energy compliance package - Title 24 calculations missing the HERS verification plan, or CF-1R forms not signed by a certified energy consultant. LADBS rejects the entire package for one missing signature, and you return to the back of the queue.
Hillside projects face additional inspection holds. LADBS requires a pre-grade inspection before any excavation, a foundation inspection with the geotechnical engineer present, and a drainage verification before final. Each of these requires scheduling coordination between our crew, the specialty engineer, and the city inspector. We’ve learned to book the geotechnical engineer at rough framing, not at foundation pour, because their availability is typically 10-14 days out.
Why Soil Reports Are Non-Negotiable on Hillside Lots
The Santa Monica Mountains formation underlying north Sherman Oaks is a complex of sedimentary rock, alluvial deposits, and colluvial soils that can shift dramatically over 50 horizontal feet. A geotechnical investigation, typically $1,500-$4,000 for residential scope, isn’t a formality. It’s the document that determines whether your foundation budget starts at $15,000 or $45,000.
A standard soil report for Sherman Oaks hillside construction includes:
- Borings or test pits - Usually 2-3 locations for a single-family addition, drilled to refusal or 20 feet, whichever comes first. The geotechnical engineer logs soil classification (per Unified Soil Classification System), moisture content, and presence of expansive clays.
- Shear strength testing - Critical for slope stability analysis. The engineer calculates the factor of safety against landslide, typically required to exceed 1.5 under static loading.
- Expansive soil index - Measured by Atterberg limits or swell test. An expansion index over 50 triggers special foundation design, often post-tensioned slabs or drilled piers with void forms.
- Groundwater observation - Seasonal water table depth affects both foundation design and drainage requirements.
- Foundation and grading recommendations - The engineer specifies pier depth, footing width, retaining wall type, and drainage layer specifications.
We’ve worked on a home addition in Sherman Oaks near Mulholland where the first boring hit decomposed granite with a friction angle of 38 degrees - excellent bearing, minimal pier depth. The second boring, 40 feet away, encountered a clay seam with expansion index 72. The foundation design required 18-foot drilled piers with belled bottoms and a suspended post-tensioned slab. The soil report added $2,800 to soft costs; the foundation upgrade added $31,000 to hard costs. Without that second boring, we’d have designed for the granite and faced structural failure within five years.
The Hillside Ordinance requires the geotechnical engineer to inspect critical phases: excavation completion, foundation bearing surface, and drainage installation. Their sign-off is a condition of the LADBS foundation inspection. We build this sequencing into our project schedule, not as an afterthought.
Project-Type Cost Matrix: Real Sherman Oaks Ranges
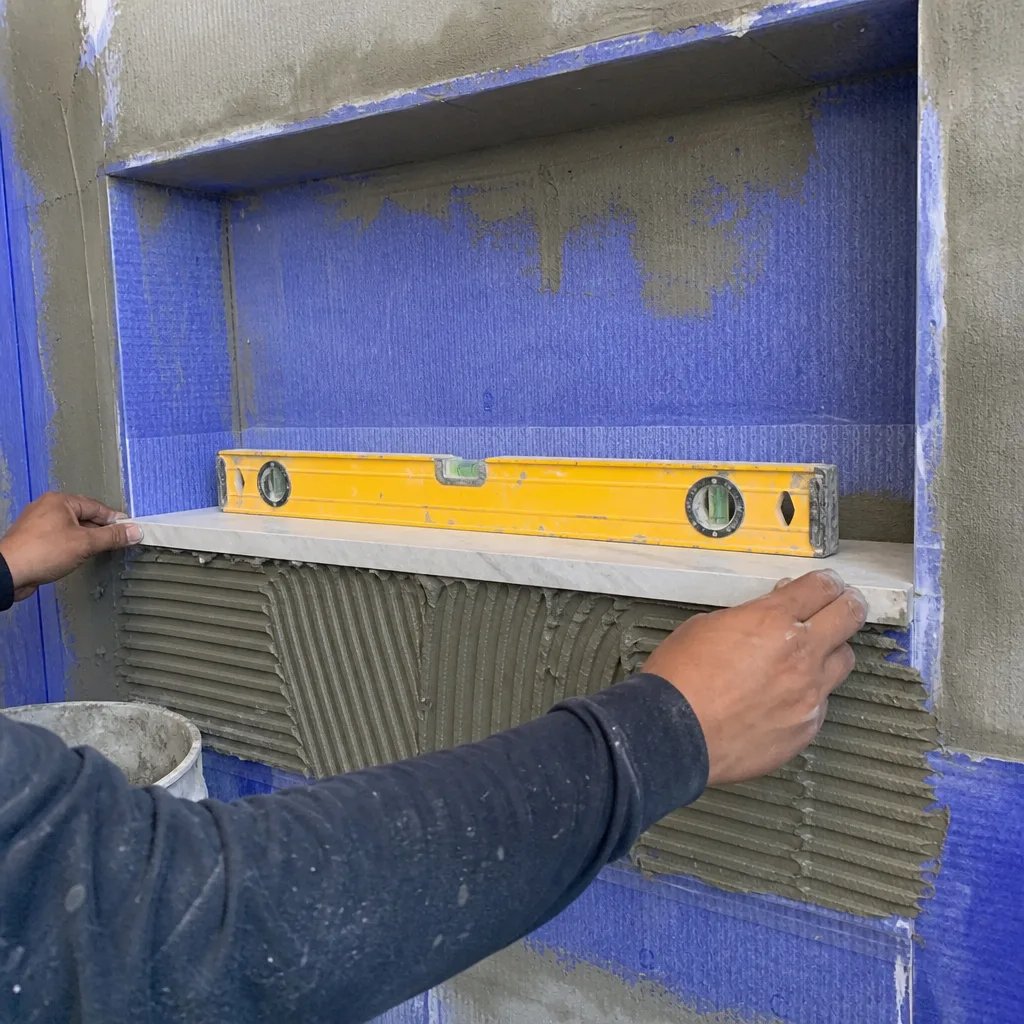
Construction costs in Sherman Oaks carry a 15-25% premium over inland Valley cities for three reasons: higher labor rates (union and prevailing wage proximity), stricter material specifications (fire zone and energy code), and extended permit timelines carrying carrying-cost overhead. See our detailed Construction Cost Breakdown: The Sherman Oaks Homeowner’s Reference for 2026. These ranges reflect our 2024-2025 project data, with written quotes delivered before work starts under Clause 1 of the Haven Standard.
| Project | Low Range | Mid Range | High Range | Primary Cost Drivers |
|---|---|---|---|---|
| Kitchen remodel, flat lot, no structural | $45,000 | $65,000 | $85,000 | Cabinet line (KraftMaid vs. custom), appliance package, countertop material (Cambria quartz vs. laminate) |
| Kitchen remodel with wall removal, beam install | $75,000 | $95,000 | $130,000 | Engineered beam size, temporary wall support, electrical relocation |
| Bathroom remodel, hall bath, flat lot | $28,000 | $42,000 | $58,000 | Tile scope, fixture grade (Kohler vs. Toto), plumbing relocation |
| Primary bath with reconfiguration | $55,000 | $78,000 | $110,000 | Shower waterproofing system, freestanding tub, heated floor |
| Full re-roof, Class A, 2,000 sq ft | $14,000 | $18,500 | $26,000 | Shingle brand (GAF vs. Owens Corning), deck replacement scope, ventilation upgrade |
| ADU, detached, flat lot, 500 sq ft | $165,000 | $210,000 | $275,000 | Foundation type, utility trenching distance, kitchen/bath finish level |
| ADU, hillside lot, 500 sq ft | $220,000 | $285,000 | $380,000 | Drilled pier foundation, retaining walls, geotechnical oversight, extended permit timeline |
| Home addition, 400 sq ft, flat lot | $140,000 | $185,000 | $240,000 | Foundation tie-in complexity, roof integration, HVAC extension |
| Home addition, 400 sq ft, hillside | $195,000 | $260,000 | $340,000 | Pier foundation, slope stabilization, drainage system, extended inspections |
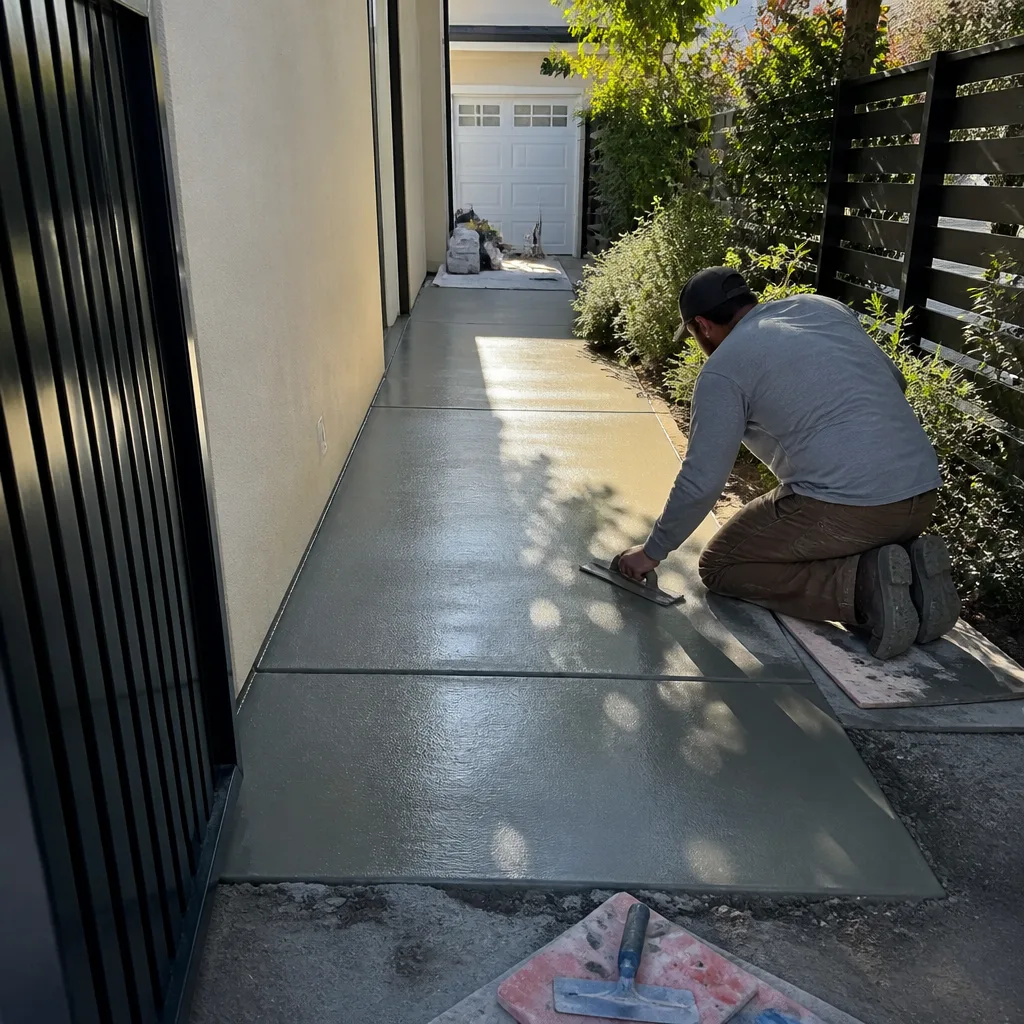
| Driveway replacement, concrete, 600 sq ft | $8,500 | $12,000 | $16,500 | Base preparation depth, reinforcement (wire mesh vs. rebar), decorative finish |
| Paver driveway, Belgard or Techo-Bloc, 600 sq ft | $14,000 | $19,500 | $26,000 | Base depth (6″ vs. 12″), edge restraint type, pattern complexity |
These ranges include permits, standard finishes, and our documented photo record on every visit. They don’t include soft costs (architect, structural engineer, soils report) or owner-supplied fixtures. We deliver each line item in writing before any work starts, and no change proceeds without a signed change order. That’s the discipline that has kept our projects within a few percent of the agreed price across 4,000-plus jobs since 2007.
Prefabricated options exist at lower price points. Boxabl and Plant Prefab units have entered the Sherman Oaks market, typically $80,000-$150,000 for the module before site work, foundation, and utility connections. Tuff Shed conversions offer a budget path for studio ADUs but face zoning compliance challenges in R-1 zones regarding minimum ceiling heights and kitchen requirements. We evaluate these on a site-specific basis; the “low” price rarely survives full code compliance.
Material Specifications for Fire Zone and Hillside Compliance
Sherman Oaks projects require material selections that satisfy multiple overlapping codes: fire resistance, energy efficiency, structural capacity, and in many HOA corridors, aesthetic review. We specify from a vetted list of fifty-plus brands, selecting for documented compliance rather than marketing claims.
Roofing (VHFHSZ mandatory):
- GAF Timberline HDZ or Owens Corning Duration - both carry Class A rating, 130-mph wind warranty, and Algae Resistance rating for Valley humidity
- Underlayment: synthetic (GAF FeltBuster or equivalent), not organic felt, for extended exposure tolerance during extended permit holds
- Decking: minimum 7/16″ OSB or 15/32″ plywood; we replace any board with >1/8″ deflection or water staining
Siding and exterior finish:
- James Hardie fiber-cement products for VHFHSZ compliance - HardiePlank lap siding, HardiePanel vertical, or HardieShingle for craftsman styles
- Vinyl siding is prohibited in VHFHSZ; wood siding requires ignition-resistant treatment with ICC-ES report
- Stucco systems require weep screed at base, proper drainage plane, and lath fastening per LA City amendments to CBC Chapter 25
Windows and doors:
- Dual-pane, low-E, argon-filled minimum per Title 24
- VHFHSZ requires tempered glass in specific applications; we verify per CBC Section 2406
- Sliding glass doors to decks require egress-compliant hardware and may trigger balcony rail inspections
Concrete and masonry:
- Driveway and paver base: 4″ minimum Class 2 aggregate base for flat lots, 6″ minimum for hillside with potential surcharge loading
- Belgard and Techo-Bloc pavers specified for freeze-thaw resistance (relevant for elevation microclimates) and permeable options where impervious surface limits apply
- Retaining walls: segmental block with geogrid reinforcement for walls over 30″ exposed height; engineered CMU with rebar and grout for structural walls
Interior finishes:
- Cabinets: KraftMaid (semi-custom, 15 finish options, KCMA certified) or Wellborn (full custom, hardwood frames)
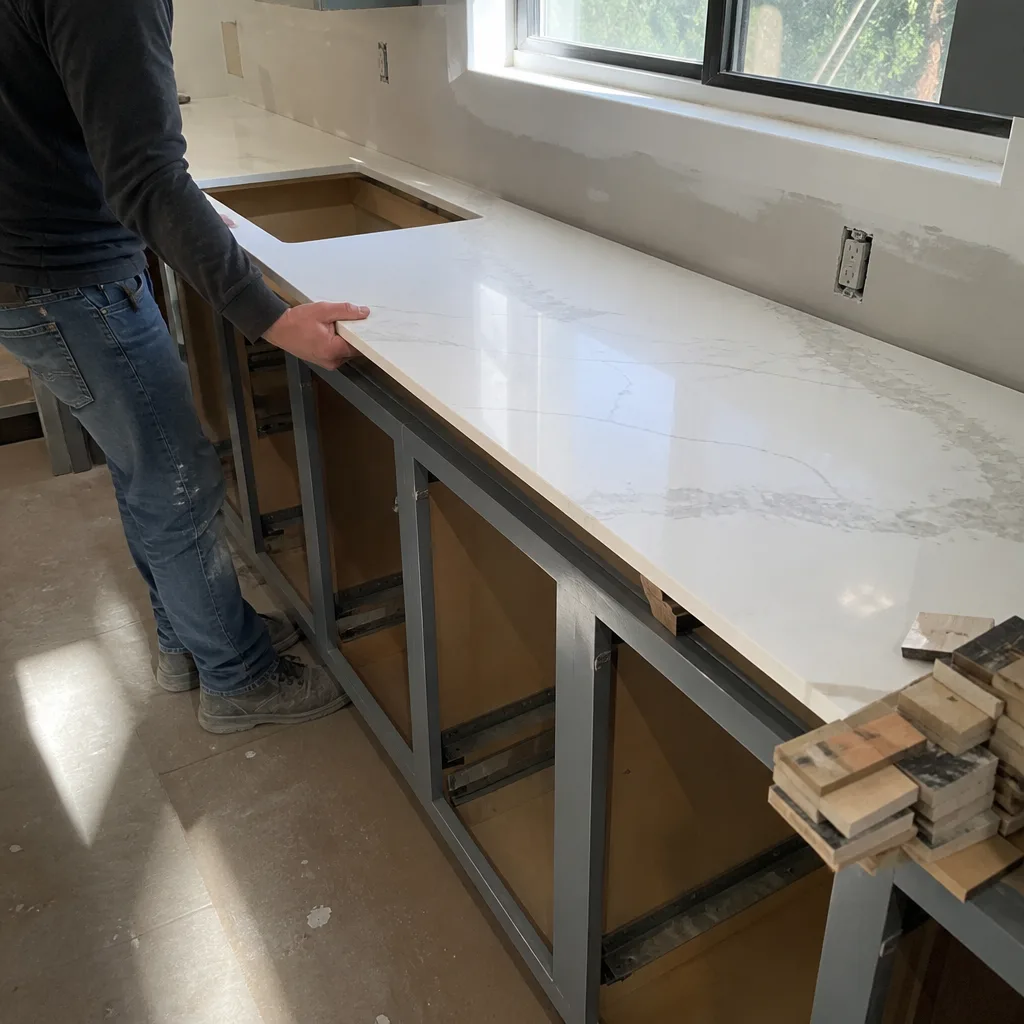
- Countertops: Cambria quartz (made in USA, 25-year warranty, no sealing) or Caesarstone (93% quartz, Breton technology)
- Fixtures: Kohler (widespread availability, parts continuity) or Toto (water efficiency, washlet compatibility)
Every material selection is documented in the written scope, with model numbers where applicable. The customer receives this list before construction starts, not after substitutions have occurred.
Common Mistakes to Avoid
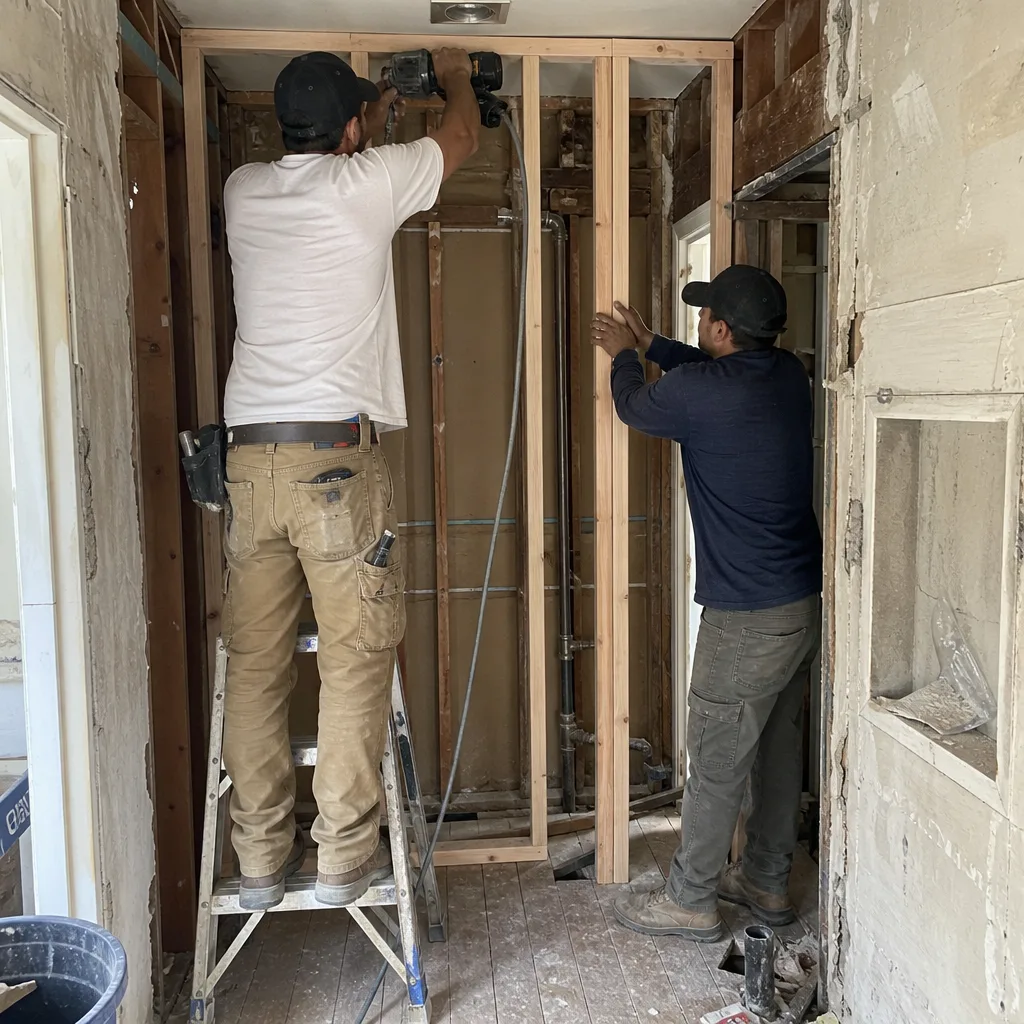
- Assuming flat-lot rules apply to hillside parcels. We’ve seen homeowners purchase plans online designed for standard foundations, then discover their lot requires $30,000 in pier work. Verify your parcel’s slope percentage and contour location before buying any predesigned plans.
- Skipping the HOA architectural review before LADBS submittal. In Sherman Oaks condo and townhome complexes, particularly along Ventura Boulevard corridors, HOA approval can take 4-8 weeks and may impose material or color restrictions. LADBS won’t issue permits against an HOA rejection.
- Using non-VHFHSZ-compliant materials to save money. A homeowner in the hills south of Mulholland installed a standard composite shingle to save $2,000. LADBS failed the roofing inspection, the roof came off, and the replacement cost $8,000 more than the original compliant specification.
- Failing to verify utility capacity before ADU design. Many Sherman Oaks lots, especially older Valley grid areas, have 100-amp electrical service and 3/4″ water mains. An ADU with electric heat pump, induction cooktop, and tankless water heater can require 200-amp service and 1″ water - upgrades that add $8,000-$15,000 and require separate utility permits.
- Neglecting drainage in hillside hardscaping. A paver patio without proper subsurface drainage on a hillside lot becomes a surcharge load during winter storms. We’ve repaired retaining walls that failed because water collected behind a beautiful Belgard installation with no drainage aggregate or outlet.
- Accepting a verbal estimate for a project requiring permits. California law requires a written contract for home improvement work over $500. More practically, a verbal number has no material specification, no permit allocation, and no change order protocol. The projects that finish 40% over budget almost always started with a handshake.
- Ignoring the 4,000-pound ADU size trigger. California’s AB 2221 allows ADUs up to 800 square feet and 16 feet height by right, but local amendments and fire access requirements can reduce that envelope. In Sherman Oaks, narrow hillside lots often can’t achieve the full 800 square feet while maintaining required setbacks and emergency vehicle access.
When to Call a Professional
Call a licensed contractor when your project involves structural modification, any electrical or plumbing relocation, work in a VHFHSZ or hillside zone, or any permit from LADBS. The cost of professional coordination is consistently lower than the cost of correcting DIY errors discovered at inspection.
Specific scenarios where professional involvement is essential: foundation work of any kind; roof replacement or structural repair; kitchen or bathroom relocation of fixtures; ADU or addition design and construction; retaining walls over 30 inches; and any project where your insurance carrier or lender requires a certificate of completion.
Rowan Construction Group Sherman Oaks offers free estimates in Sherman Oaks. We’ll review your project scope, verify your parcel’s regulatory status, and deliver a written price before any work starts. Call (213) 221-0788 to schedule.
Frequently Asked Questions
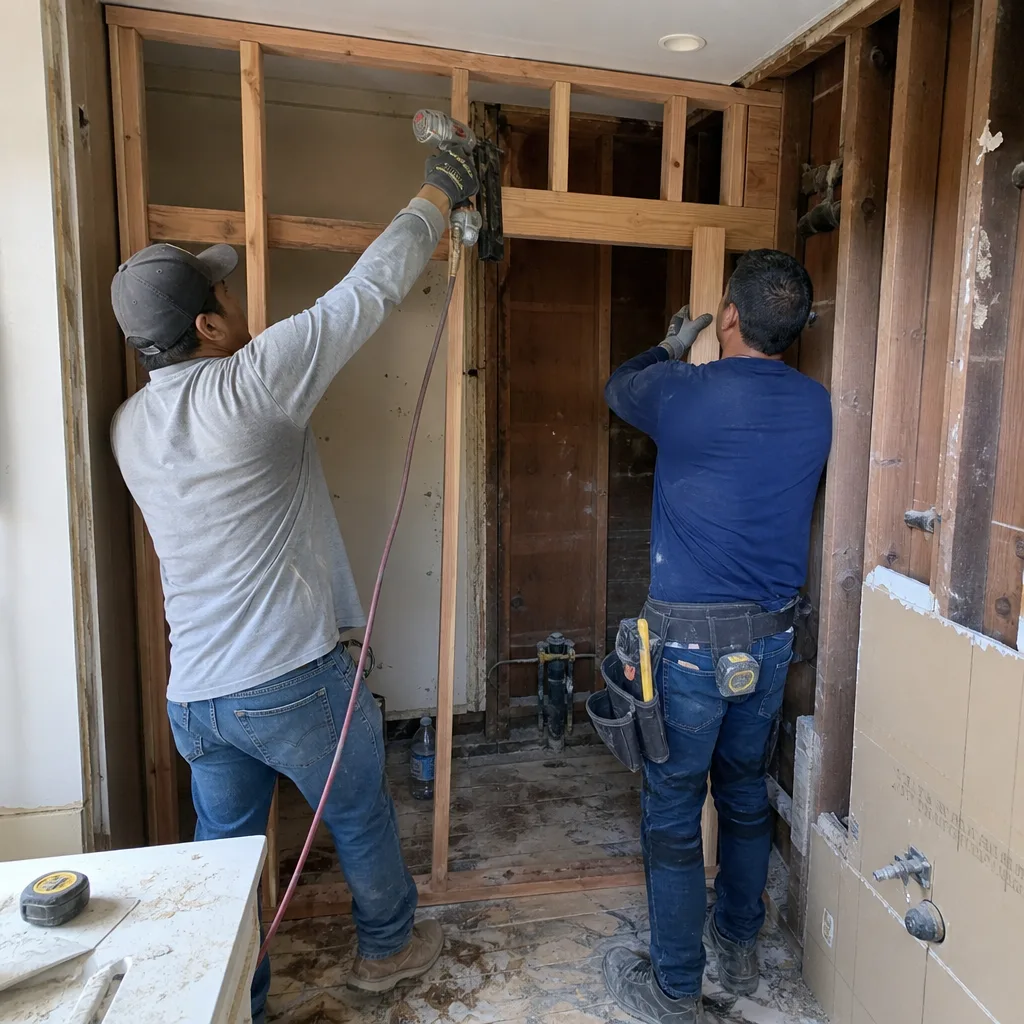
A typical kitchen remodel in Sherman Oaks costs $45,000-$85,000 on a flat lot with no structural changes, and $75,000-$130,000 if walls are removed or beams are installed. The range depends on cabinet line, countertop material, appliance package, and whether plumbing or electrical locations move. Call (213) 221-0788 for an exact quote - estimates are free, and we deliver a written price before any work starts.
Permits for flat-lot remodels typically take 4-6 weeks through LADBS; hillside projects require 8-14 weeks due to geotechnical and drainage review. ADUs range from 6-8 weeks on flat lots to 10-14 weeks on hillside parcels. These are 2024-2025 observed timelines, not guarantees. The most common delay is incomplete energy compliance documentation.
You need a geotechnical soil report for any hillside lot project involving grading, additions over 500 square feet, or slope alteration. The report costs $1,500-$4,000 and is non-optional under the Los Angeles Hillside Ordinance. Flat-lot projects on alluvial fill generally don’t require one unless the building official observes questionable conditions.
No. California law requires a C-10 licensed electrician for all wiring and a C-36 licensed plumber for water, sewer, and gas lines. A B-licensed general contractor coordinates these subcontractors but cannot self-perform their work. Our written quotes itemize these specialty trades separately so you see exactly where your money goes.
Our price doesn’t change unless you request a change and sign a change order. Under the Haven Standard, no work proceeds on a change until the change order is signed and priced. This discipline has kept our projects within a few percent of the agreed price across 4,000-plus jobs since 2007. Hidden conditions (dry rot, asbestos, substandard existing work) are addressed with a written amendment, not a surprise invoice.
We pull all permits as the contractor of record. Our license, insurance, and bond cover the project; homeowner-permitted work voids our ability to warranty and may invalidate your insurance. You receive copies of all permits, inspection sign-offs, and the final certificate of occupancy.
The Bottom Line
Construction in Sherman Oaks demands attention to fire zone status, hillside grading requirements, and the split between flat-lot and hillside regulatory pathways. The same project type can vary by 50% or more in cost and timeline depending on which side of Mulholland your parcel sits. Material specifications carry code weight, not just aesthetic preference. And California’s specialty licensing requirements mean your general contractor’s value is in coordination and documentation, not in performing every trade.
Get the soil report before designing the foundation. Verify HOA requirements before submitting to LADBS. Demand a written price with line-item material specifications before anyone picks up a tool. And keep a documented photo record of every phase, because evidence outlasts memory.
We’ve built in Sherman Oaks since 2007. We know the Van Nuys plan check staff, the hillside inspection protocols, and the material specs that pass on the first review. If you’re planning a project, call (213) 221-0788 for a free estimate. We’ll deliver a written price before any work starts, and we’ll show you exactly what that price includes. Browse more guides & resources to prepare for your build.
Written by Grant Rowan, Owner at Rowan Construction Group Sherman Oaks, serving Sherman Oaks since 2007.