
Last updated September 24, 2026
Free written scope consultation - allowances, timeline, and change-order rules on paper before a single trade is scheduled
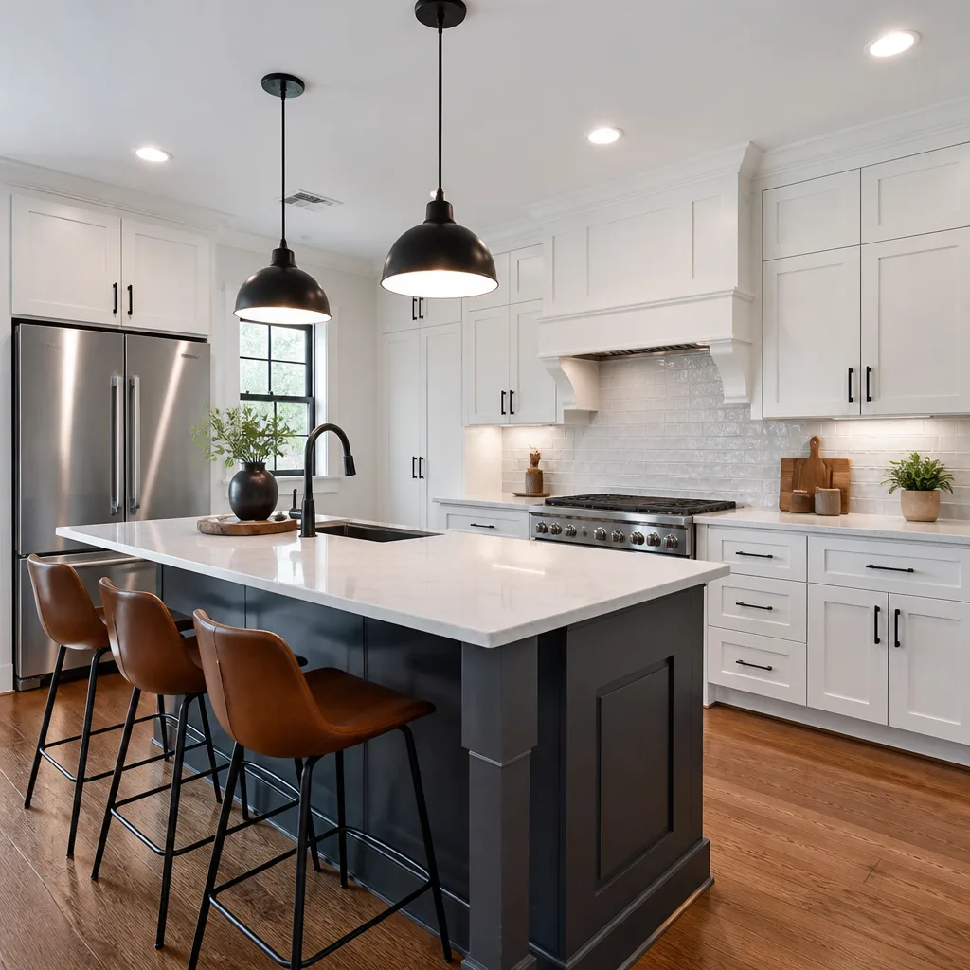
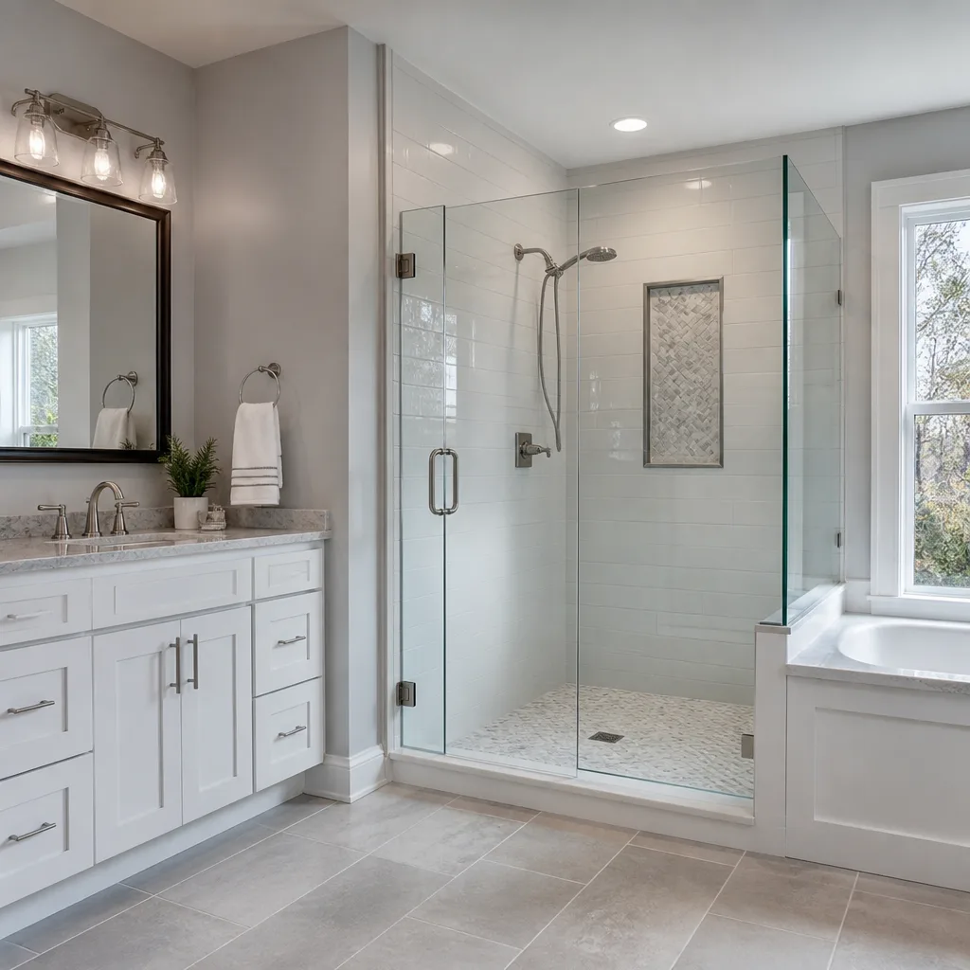
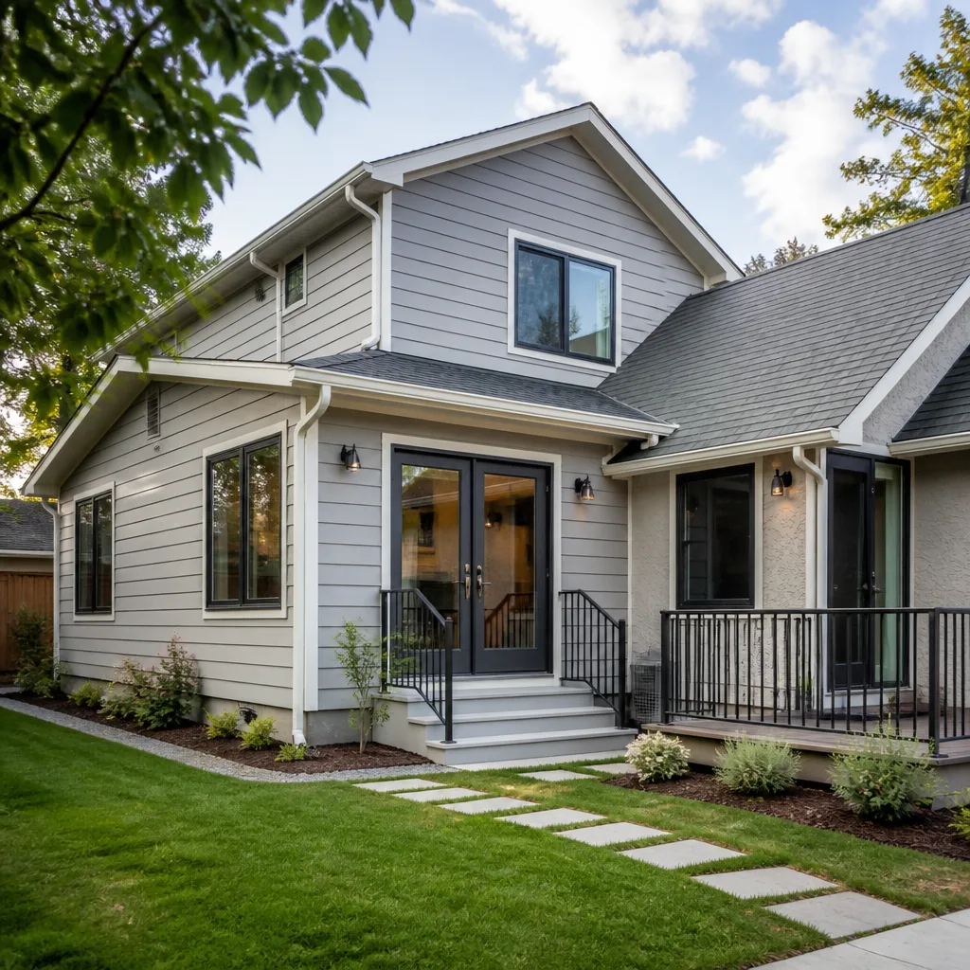
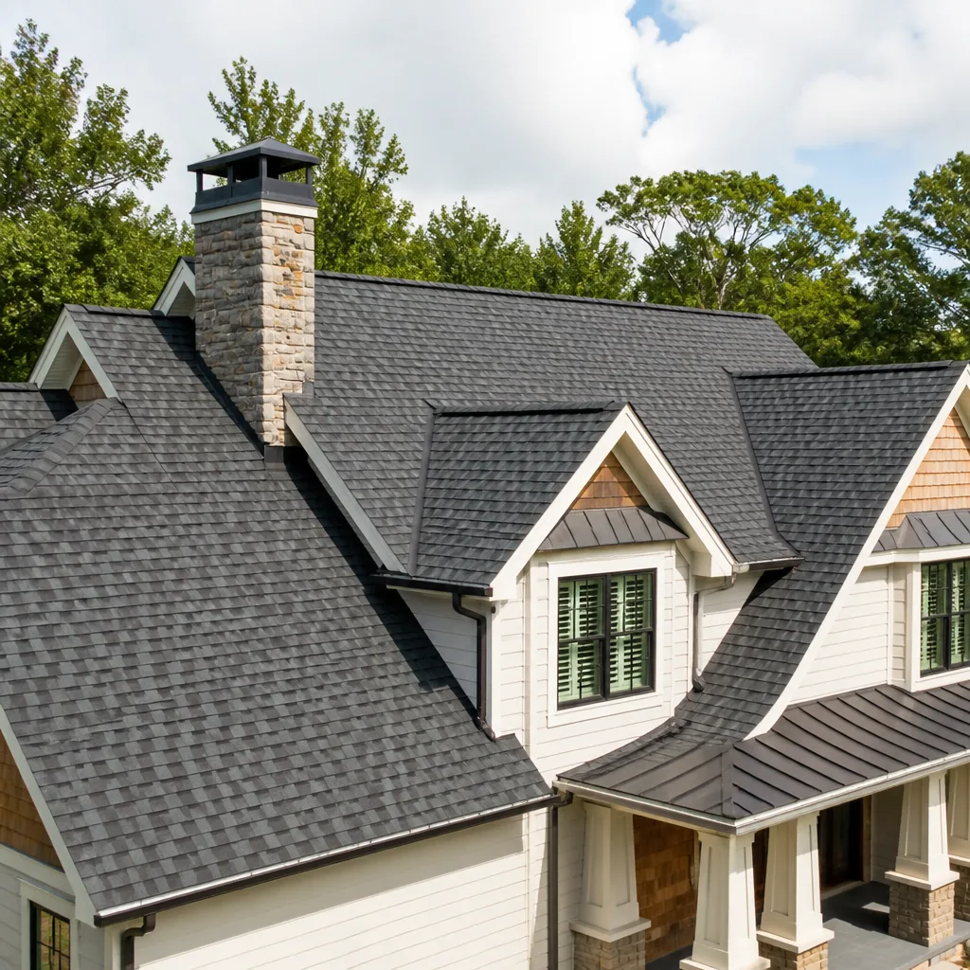
 Before
 After
After Before
 After
After Before
 After
AfterConstruction Permits, Codes & Inspections in CA: What You Need to Know
A homeowner in Sherman Oaks who pulls their own owner-builder permit for a kitchen remodel is legally assuming liability for all code compliance and forfeiting certain contractor warranty protections - a consequence the LADBS permit application mentions in a single checkbox that most applicants click through in under four seconds. That checkbox is binding. In 17 years and 4,000-plus projects across Sherman Oaks and the wider Los Angeles basin, we’ve seen that same scenario cost homeowners tens of thousands in rework, delayed closings, and denied insurance claims. This guide - along with our more guides & resources - explains how California’s building permit system actually works at the local level - not the state summary you’ll find elsewhere - with specific focus on Sherman Oaks jurisdictional splits, 2024 fee schedules, inspection sequences, and the real cost of un-permitted work discovered in escrow.
Quick Answer
Construction permits in California are administered locally, not by the state. In Sherman Oaks, your permit application goes to either LADBS (City of Los Angeles) or LA County DPW depending on your exact address, with different fee schedules, inspection timelines, and code amendments for each. Most residential projects require plan check, permit issuance, and a sequence of inspections - with Title 24 energy compliance now mandatory for all remodels involving windows, HVAC, or insulation.
Table of Contents
- The Sherman Oaks Jurisdictional Split: LADBS vs. LA County DPW
- Permit Fees by Project Type: 2024 LADBS Schedule
- The Inspection Sequence for a Typical Home Addition
- Title 24 Energy Compliance: What Inspectors Actually Check
- The Cost of Un-Permitted Work Discovered in Escrow
- The Owner-Builder Permit: What That Checkbox Actually Means
- Common Mistakes to Avoid
- When to Call a Professional
- Frequently Asked Questions
- The Bottom Line
 Before
 After
AfterThe Sherman Oaks Jurisdictional Split: LADBS vs. LA County DPW
Sherman Oaks sits on a jurisdictional fault line that most homeowners discover only after they’ve driven to the wrong office with plans in hand. Parts of Sherman Oaks fall under the City of Los Angeles Department of Building and Safety (LADBS). Other parcels, particularly those north of Ventura Boulevard in the hills and certain pockets south of the Boulevard, fall under Los Angeles County Department of Public Works (LA County DPW). The boundary follows incorporated city limits, not ZIP codes, which means two homes on the same Sherman Oaks street can have different permit authorities.
Here’s how to determine which jurisdiction applies:
- Check your property tax bill. If the taxing authority is “City of Los Angeles,” you file with LADBS. If it lists “County of Los Angeles” with no city designation, you file with LA County DPW.
- Verify on LADBS’s online jurisdiction map. Enter your exact address - street number and all - at ladbs.org. The map is definitive; calling the general line and describing your cross-street is not.
- Confirm with a preliminary title report if you’re in escrow. This is standard due diligence in Sherman Oaks transactions, where unincorporated pockets persist from pre-annexation development patterns.
The practical differences matter. LADBS uses the Los Angeles City Building Code, which amends the California Building Code with local provisions - stricter seismic bracing requirements for hillside construction, specific fire-rated assembly details for duplexes, and local energy efficiency ordinances that exceed Title 24 baseline. LA County DPW follows the County Building Code, which tracks the California Building Code more closely but with its own amendments, particularly around floodplain management in the Sepulveda Basin-adjacent areas and brush clearance in the foothill zones.
Permit fees differ substantially. LADBS calculates valuation-based fees using its own schedule, while LA County DPW uses a different valuation table and adds a County Facilities Mitigation Fee for certain project types. Plan check timelines vary too: LADBS currently quotes 4-6 weeks for residential additions, while LA County DPW’s over-the-counter plan check for simpler projects can move faster but lacks the expedited review options LADBS offers for an additional fee.
We’ve handled projects on both sides of this line. A home addition in Sherman Oaks on a County parcel required brush clearance certification from LA County Fire that the LADBS side of the street did not need. The permit fee differential was $340. The delay from discovering the wrong jurisdiction after application: three weeks.
Permit Fees by Project Type: 2024 LADBS Schedule
Permit fees in California are locally set and locally calculated. The state publishes no fee schedule. For Sherman Oaks homeowners under LADBS jurisdiction - the majority of incorporated parcels - the 2024 fee schedule uses a valuation-based formula: a base fee plus a percentage of estimated construction value, with separate plan check, inspection, and system development charges.
Below are actual 2024 LADBS fee ranges for common residential projects. These are the figures we quote against when preparing our written estimates, because Clause 1 of the Haven Standard requires the full project cost - including permit fees - in writing before work starts.
| Project Type | Estimated Valuation | Permit Fee Range (2024 LADBS) | Plan Check Fee (separate) | Typical Total Permit Cost |
|---|---|---|---|---|
| Bathroom remodel (no structural/plumbing relocation) | $15,000-$35,000 | $485-$890 | $195-$360 | $680-$1,250 |
| Kitchen remodel (with electrical/plumbing changes) | $40,000-$85,000 | $980-$1,840 | $395-$740 | $1,375-$2,580 |
| Re-roof (complete tear-off, same pitch) | $12,000-$28,000 | $385-$720 | $155-$290 | $540-$1,010 |
| Electrical panel upgrade (200A service) | $3,500-$6,500 | $185-$310 | $75-$125 | $260-$435 |
| Room addition (400 sq ft, slab foundation) | $120,000-$180,000 | $2,640-$3,920 | $1,060-$1,570 | $3,700-$5,490 |
| ADU (detached, 1-bedroom, 500 sq ft) | $180,000-$280,000 | $3,920-$6,080 | $1,570-$2,430 | $5,490-$8,510 |
LA County DPW fees run approximately 15-20% lower for equivalent valuations, but the County adds a Facilities Mitigation Fee of $1,200-$2,400 for new square footage exceeding 500 square feet. For ADUs specifically, both jurisdictions participate in California’s streamlined ADU program with reduced fees, but the local implementation differs: LADBS offers a flat $1,200 ADU permit fee for units under 750 square feet (subject to state funding availability), while LA County DPW’s comparable program requires a separate application and has different income-restricted affordability covenants.
These fees do not include third-party costs: structural engineering stamps ($800-$2,500), Title 24 energy compliance documentation ($400-$900), or geotechnical reports for hillside construction ($2,000-$5,500 in the Sherman Oaks foothills). We itemize all of these in our written quotes, because “call for a quote” is not an option under the Haven Standard.
The Inspection Sequence for a Typical Home Addition
A permitted home addition in Sherman Oaks requires a minimum of six inspections, each a gate that must pass before the next phase begins. Fail one, and the re-inspection fee - currently $174 per visit for LADBS - applies, plus the delay of rescheduling, which typically adds 5-10 business days in peak season.
Here is the standard sequence for a slab-on-grade room addition, the most common type we build in Sherman Oaks:
- Foundation inspection. The inspector verifies footing depth, rebar placement, and concrete compressive strength documentation. In Sherman Oaks hillside zones, this includes engineered pier or caisson verification. We photograph every rebar tie and footing dimension before the pour - part of our documented photo record included as standard, not an upgrade.
- Framing inspection. Structural members, shear wall nailing patterns, hold-downs, and connector hardware are verified against the approved plans. LADBS requires structural observation letters from the engineer of record at this stage for additions over 600 square feet.
- Rough MEP (mechanical, electrical, plumbing). All systems are exposed. The inspector checks gas pipe pressure testing, electrical panel and circuit routing, and plumbing waste/vent lines. In Sherman Oaks, where many homes have original galvanized water service, we routinely find that the addition triggers full water service replacement to meet current flow requirements - a condition we flag in our initial written estimate.
- Insulation inspection. Title 24 compliance verification: R-values, installation quality, and thermal barrier continuity. The inspector will want the CF-1R form (Certificate of Compliance) and may spot-check with an infrared camera.
- Wallboard (lath/plaster or drywall). Fire-rated assemblies, sound transmission control in multi-family applications, and moisture barrier details are verified before finish materials cover them.
- Final inspection. All systems operational, final electrical load calculations verified, plumbing fixtures flowing, HVAC commissioned with airflow documentation. The Certificate of Occupancy or final sign-off issues here.
Each inspection requires 24-hour advance scheduling through the LADBS online system or phone line. Same-day inspections are not available for residential work. The practical timeline: a 400-square-foot addition with no failures moves through this sequence in 8-12 weeks from permit issuance, assuming weather cooperation and material availability.
We’ve seen projects stall for months because a homeowner’s unlicensed handyman covered wallboard before the insulation inspection, a scenario covered in our Construction Warning Signs: A Sherman Oaks Homeowner’s Reference Guide. The fix: remove drywall, reinspect, reinstall, repaint. The cost: typically $4,000-$7,000 in Sherman Oaks labor and material rates, plus the re-inspection fees. This is why our crews are instructed to stop work and call our office if any inspection is pending - no finish work proceeds without sign-off.
Title 24 Energy Compliance: What Inspectors Actually Check
California’s Title 24, Part 6 - the Building Energy Efficiency Standards - applies to all new construction and most alterations that involve building envelope changes, HVAC replacement, or water heating modification. In Sherman Oaks, where summer temperatures routinely exceed 95°F and winter nights drop below 45°F, the energy compliance documentation is not bureaucratic theater. It determines whether your project passes inspection.
The inspector will ask for specific documents at specific inspections:
- CF-1R (Certificate of Compliance): Generated by approved compliance software (CEC-Certified Energy Analyst or HERS-verified), this shows your project’s energy budget against the standard’s requirements. For a kitchen remodeling in Sherman Oaks that includes window replacement, the CF-1R must demonstrate that the new window U-factor and Solar Heat Gain Coefficient (SHGC) meet the climate zone 9 requirements - U-factor of 0.30 or lower, SHGC of 0.23 or lower for most orientations.
- NFRC labels on windows: The inspector will physically check that installed windows match the certified performance values on the CF-1R. We’ve seen projects fail because a homeowner substituted a “comparable” window with a higher SHGC that the supplier assured them was “basically the same.” It was not.
- HVAC Manual J and S calculations: For any HVAC replacement or new installation, the system must be sized to the calculated load, not the existing equipment’s capacity. Oversizing is a common failure mode in Sherman Oaks, where original 1970s systems were routinely double the necessary capacity. The inspector will compare the Manual J load against the equipment selection in Manual S.
- Insulation grade and installation: Grade I installation (no gaps, compression, or voids) is required for the stated R-value to count. The inspector carries a ruler and a camera. Gaps exceeding 2% of the insulated area trigger failure.
- Water heating efficiency: For tank replacements, the minimum efficiency varies by tank size. Heat pump water heaters are increasingly required in new construction and major renovations under recent Title 24 updates.
The compliance path matters. Prescriptive compliance - following a set list of requirements - is simpler but less flexible. Performance compliance, using modeling software, allows trade-offs (higher-performance windows permitting slightly less insulation, for example) but requires more documentation and typically a HERS rater verification. We default to performance compliance on complex projects because it often yields better building performance at equivalent or lower cost, and we include the HERS verification fee in our written quote.
Brands matter here. For windows in Sherman Oaks, we specify CGI, CWS, or ECO Window Systems products that carry NFRC certification with values pre-loaded in the compliance software. This eliminates the risk of a last-minute substitution failing inspection. The written quote names the manufacturer and the specific product line - not “vinyl windows, white, low-E.”
The Cost of Un-Permitted Work Discovered in Escrow
Un-permitted work is not a abstract risk in Sherman Oaks. It is a transaction-killing condition that we encounter regularly in pre-purchase inspections and in projects where a new homeowner discovers the previous owner’s “improvements.”
When un-permitted work is discovered during escrow - typically through a seller disclosure, a buyer’s inspection, or a title company’s requirements - the resolution path is expensive and time-consuming:
- Investigative inspection. LADBS or LA County DPW must send an inspector to determine what exists, whether it is code-compliant, and what documentation is required. Fee: $340-$580 for the initial visit, non-refundable.
- As-built plan preparation. A licensed architect or engineer must document the existing construction. For a typical un-permitted room addition, this costs $2,500-$5,000. For structural modifications without original engineering, forensic analysis may be required.
- Code compliance determination. The inspector compares the as-built condition to the code in effect at the time of construction - not current code, which is a common misconception. However, if the work predates code requirements that are now triggered (seismic bracing, for example), the current standard may apply.
- Correction work. Any non-compliant condition must be remediated. Common issues: insufficient egress windows, non-compliant electrical panels, unvented combustion appliances, inadequate structural connections. We’ve seen correction costs range from $3,000 for minor electrical upgrades to $40,000+ for structural rework in hillside construction.
- Final inspection and permit issuance. The retroactive permit fee is calculated on the original construction valuation, with penalties for late application. For work over five years old, the penalty is 150% of the original permit fee.
The timeline impact is equally severe. A standard retroactive permit process takes 3-6 months in LADBS jurisdiction. In a competitive Sherman Oaks real estate market, that delay often costs the seller the buyer, or forces a price reduction of $50,000-$100,000 to compensate for the uncertainty.
We provide a specific service for this scenario: a pre-listing permit compliance review. For a flat fee, we inspect the property, identify permit status for all visible improvements, and provide a written report with estimated costs to resolve any gaps. This is separate from our standard home additions work, but follows the same discipline - written price before any work starts, documented photo record included.
The Owner-Builder Permit: What That Checkbox Actually Means
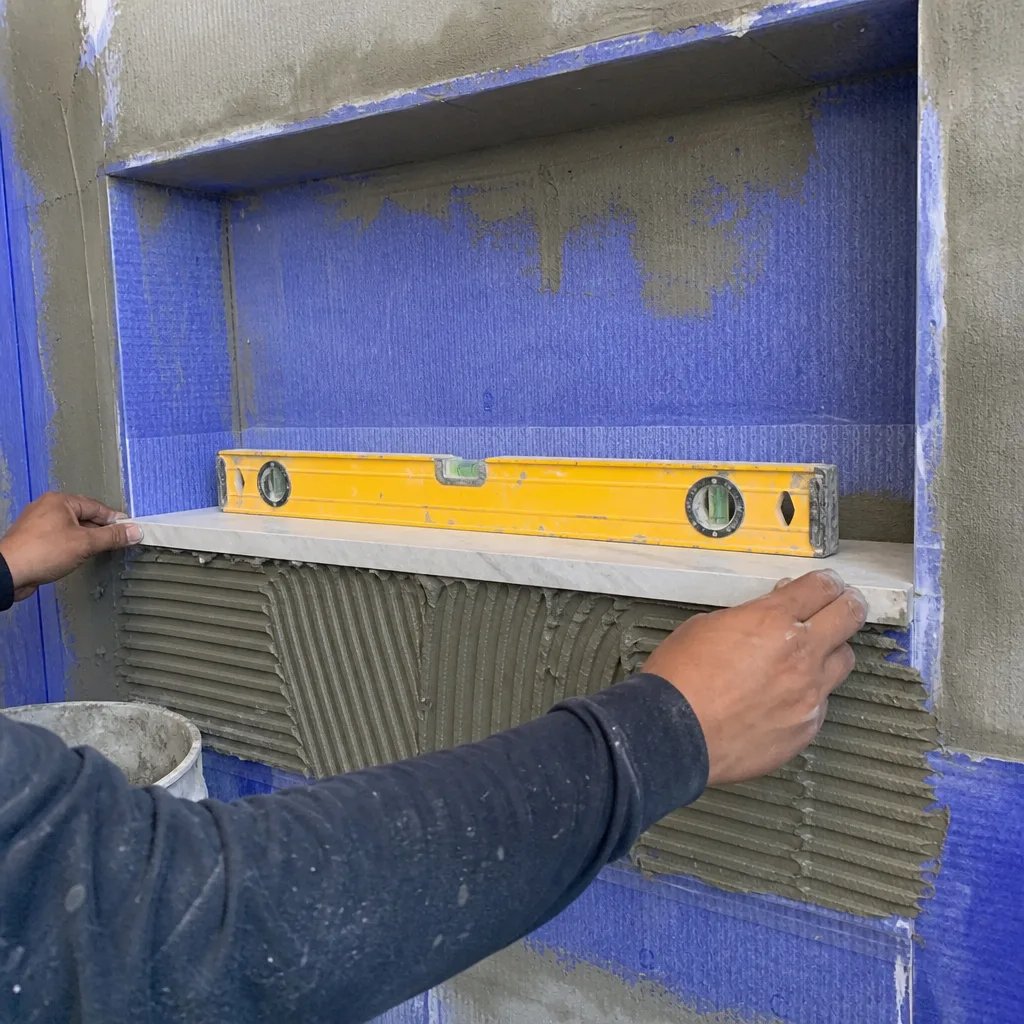
The LADBS permit application includes an owner-builder declaration, typically presented as a standard checkbox with brief legal language. In our experience, fewer than one in twenty applicants read the full text before checking it.
By selecting owner-builder status, the homeowner makes three legally binding commitments:
- They assume full legal responsibility for code compliance. This includes workers’ compensation coverage for anyone performing labor, liability for jobsite injuries, and warranty obligations that would otherwise fall to a licensed contractor.
- They forfeit the protections of the Contractors State License Board (CSLB) complaint process. Disputes with subcontractors must be resolved through civil litigation, not the CSLB’s streamlined arbitration.
- They may trigger resale disclosure requirements. In California, owner-builder work must be disclosed for ten years, and certain protections available to subsequent buyers of contractor-built work do not apply.
The owner-builder path can make sense for genuinely skilled owner-occupants with construction experience, adequate insurance, and the time to manage subcontractors, as explored in our DIY vs Professional Construction: The Sherman Oaks Homeowner’s Decision Guide. It rarely makes sense for busy professionals in Sherman Oaks who purchased their home at 2015-2025 prices and whose time value exceeds contractor management costs.
More critically, we’ve seen owner-builder permits used as a cost-cutting strategy by unlicensed operators who convince homeowners to pull the permit while the operator performs the work. This is illegal under California Business and Professions Code Section 7027.1, and it leaves the homeowner holding full liability when the work fails inspection or causes damage. Our policy is explicit: we do not perform work under an owner-builder permit. Under the Haven Standard, our license, insurance, and bond are part of what the customer pays for, and we do not operate outside that structure.
Common Mistakes to Avoid
- Assuming your ZIP code determines your permit authority. Sherman Oaks 91403 and 91423 span both LADBS and LA County DPW jurisdictions. Verify your exact address on the official map before preparing plans or paying fees.
- Starting work before permit issuance. LADBS and LA County DPW both treat pre-permit construction as a code violation subject to stop-work orders and penalties. The “we’ll get it approved” assumption fails more often than it succeeds.
- Using online permit calculators for fee estimates. The LADBS online estimator rounds valuations and omits system development charges. Actual fees typically run 15-25% higher than the calculator suggests.
- Substituting materials after plan approval without amendment. That “equivalent” window, shingle, or insulation product may not carry the certification the inspector will verify. Any substitution requires a revised CF-1R or engineering letter.
- Skipping the pre-construction site survey. In Sherman Oaks hillside zones, the approved plans assume specific foundation conditions. Unmapped fill, undocumented retaining walls, or utility easements discovered mid-project trigger change orders that signed change orders cannot prevent - though under the Haven Standard, we still document and price them before proceeding.
- Neglecting to schedule the final inspection before occupancy. Moving into an unfinished addition - common when buyers are between homes - voids certain insurance coverage and creates liability exposure if injury occurs.
- Discarding permit documentation after final sign-off. Future buyers, insurers, and appraisers will want to see the permit history. We provide our customers with a complete digital file, including all inspection sign-offs, as part of our standard deliverable.
When to Call a Professional
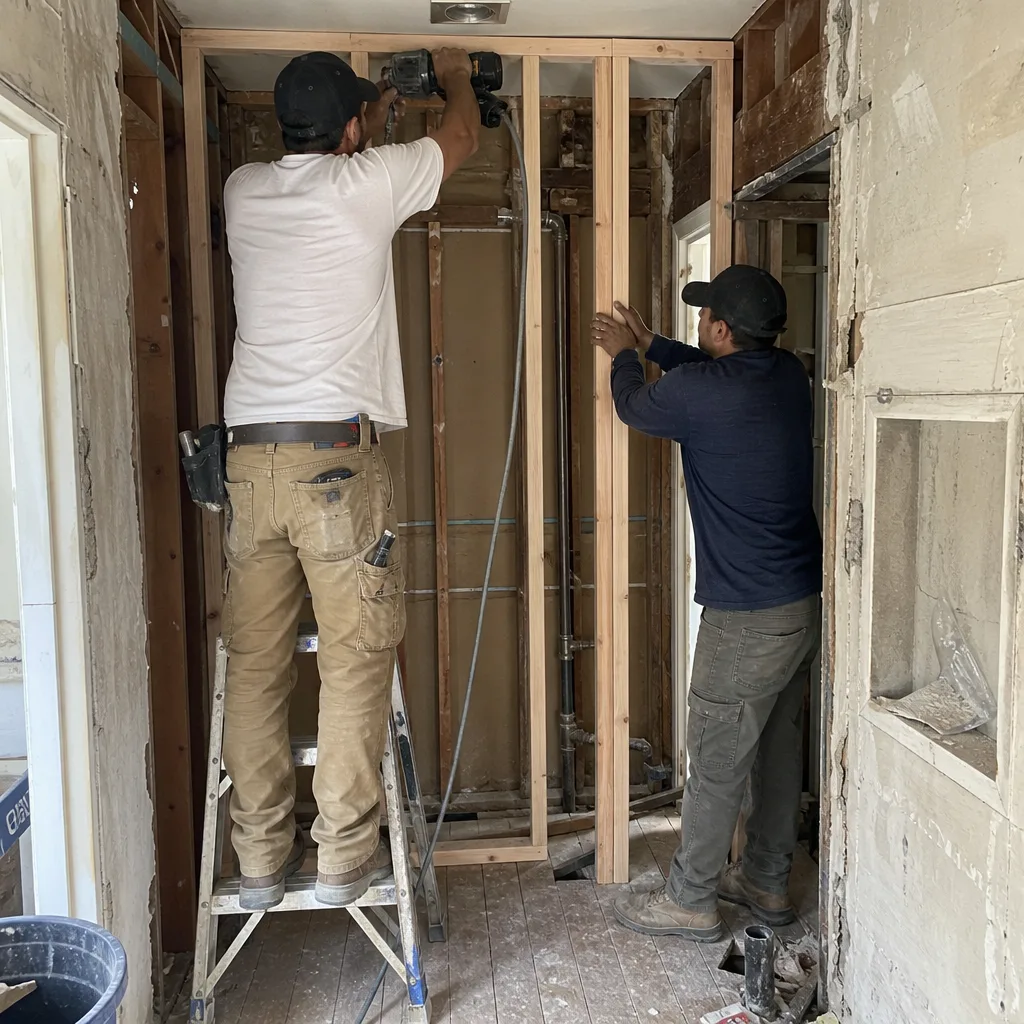
Call a licensed contractor - see How to Hire a Construction Contractor in Sherman Oaks: A Step-by-Step Guide - when your project involves structural modification, electrical or plumbing changes, or any work that triggers Title 24 compliance - which is to say, most remodels beyond cosmetic finish replacement. The permit system is navigable by determined homeowners, but the cost of error - in delay, re-inspection fees, and liability exposure - typically exceeds professional management cost within the first significant mistake.
Specific scenarios where professional involvement is essential: hillside construction in the Sherman Oaks foothills, where geotechnical and structural engineering are mandatory; ADU construction, where state streamlined processes interact with local amendments in complex ways; and any project where un-permitted work exists and must be resolved for sale or refinance.
Rowan Construction Group Sherman Oaks offers free estimates in Sherman Oaks - call (213) 221-0788. Every estimate includes a written price, a written scope, and a preliminary permit jurisdiction and fee assessment. We also provide a Free Second Opinion on any written estimate from another contractor, reviewed line by line at no charge.
Frequently Asked Questions
A typical kitchen remodel permit runs $1,375-$2,580 through LADBS, while a 500-square-foot ADU permit ranges from $5,490-$8,510 including plan check fees. Call (213) 221-0788 for a project-specific estimate - our written quotes itemize permit fees by jurisdiction.
LADBS plan check for residential additions currently takes 4-6 weeks; LA County DPW over-the-counter review for simpler projects can be same-day but lacks expedited options. Inspection scheduling adds 8-12 weeks for a typical six-inspection sequence. Total timeline from application to final sign-off: 3-5 months for most projects.
No - permit fees are fixed at issuance based on declared valuation. However, if the project scope changes and requires plan amendment, additional fees apply. Under the Haven Standard, any change order that affects permit scope is priced and signed before submission.
Yes - a complete re-roof requires a roofing permit from your local jurisdiction. LADBS fees for a typical Sherman Oaks re-roof run $540-$1,010. The inspection verifies proper underlayment, flashing, and ventilation. Re-roofing without a permit voids most manufacturer warranties and creates disclosure obligations on sale.
You assume the compliance liability. Resolution requires investigative inspection ($340-$580), as-built documentation ($2,500-$5,000), correction of any non-compliant conditions, and retroactive permit issuance with penalties. Timeline: 3-6 months minimum. We recommend a pre-purchase permit compliance review for any Sherman Oaks property with visible additions or modifications.
Yes - permit acquisition, plan check response, and inspection scheduling are included in our project management for all seven trades. The permit fees appear as a line item in our written quote, and we provide the customer with complete permit documentation at project closeout. We do not perform work under owner-builder permits.
The Bottom Line
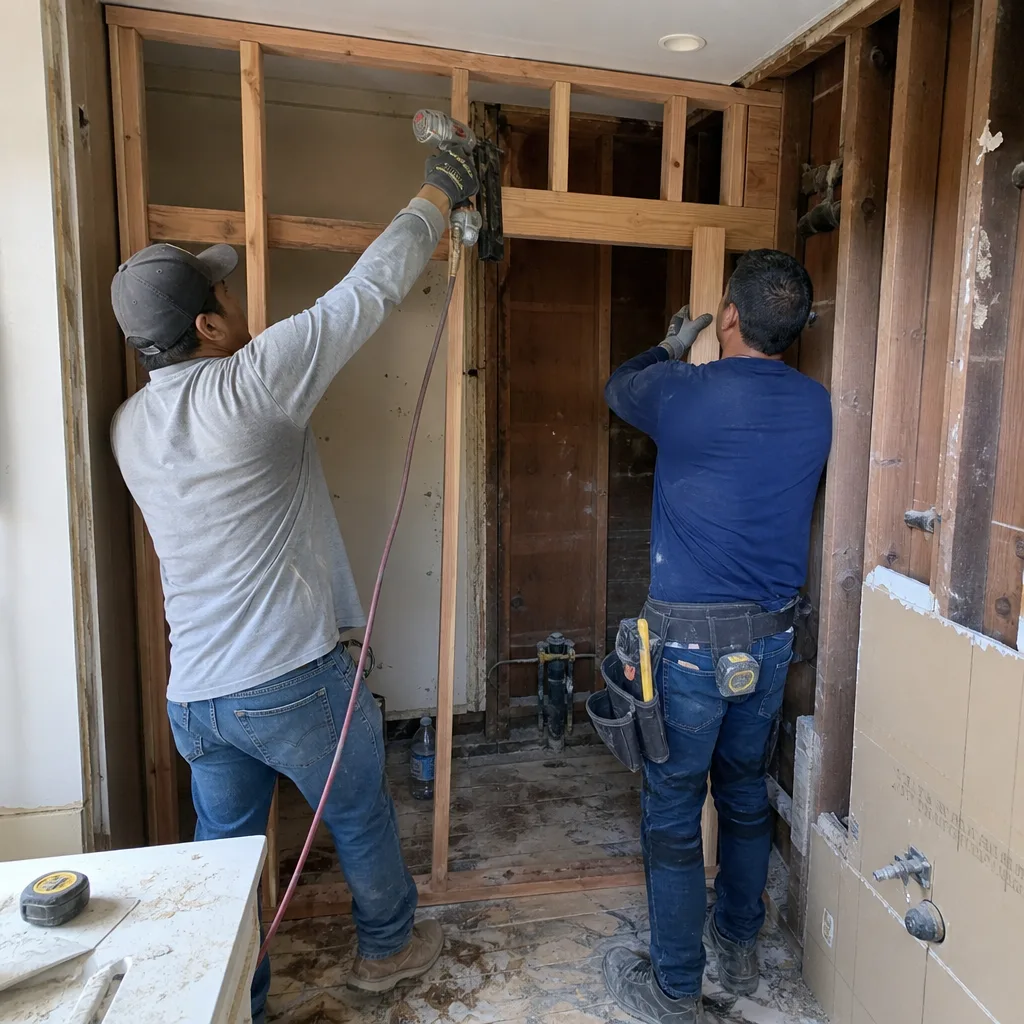
California’s permit system is local, specific, and unforgiving of assumptions. In Sherman Oaks, the LADBS-LA County DPW jurisdictional split, the 2024 fee schedules, the six-inspection sequence for additions, and the Title 24 documentation requirements are not administrative details - they are project-critical conditions that affect timeline, cost, and legal liability. The owner-builder checkbox carries consequences most applicants do not read. Un-permitted work discovered in escrow can cost more than the original construction. The contractors who navigate this successfully are the ones who document everything in writing before work starts, who treat permits as part of the construction process rather than an afterthought, and who can show you the photo record of what was found and what was done.
Call (213) 221-0788 to schedule your free estimate. We’ll confirm your jurisdiction, outline the permit path for your specific project, and provide a written price that includes every fee, every inspection, and every document you’ll need - because under Clause 1 of the Haven Standard, the number in writing is the whole point.
Written by Grant Rowan, Owner at Rowan Construction Group Sherman Oaks, serving Sherman Oaks since 2007.